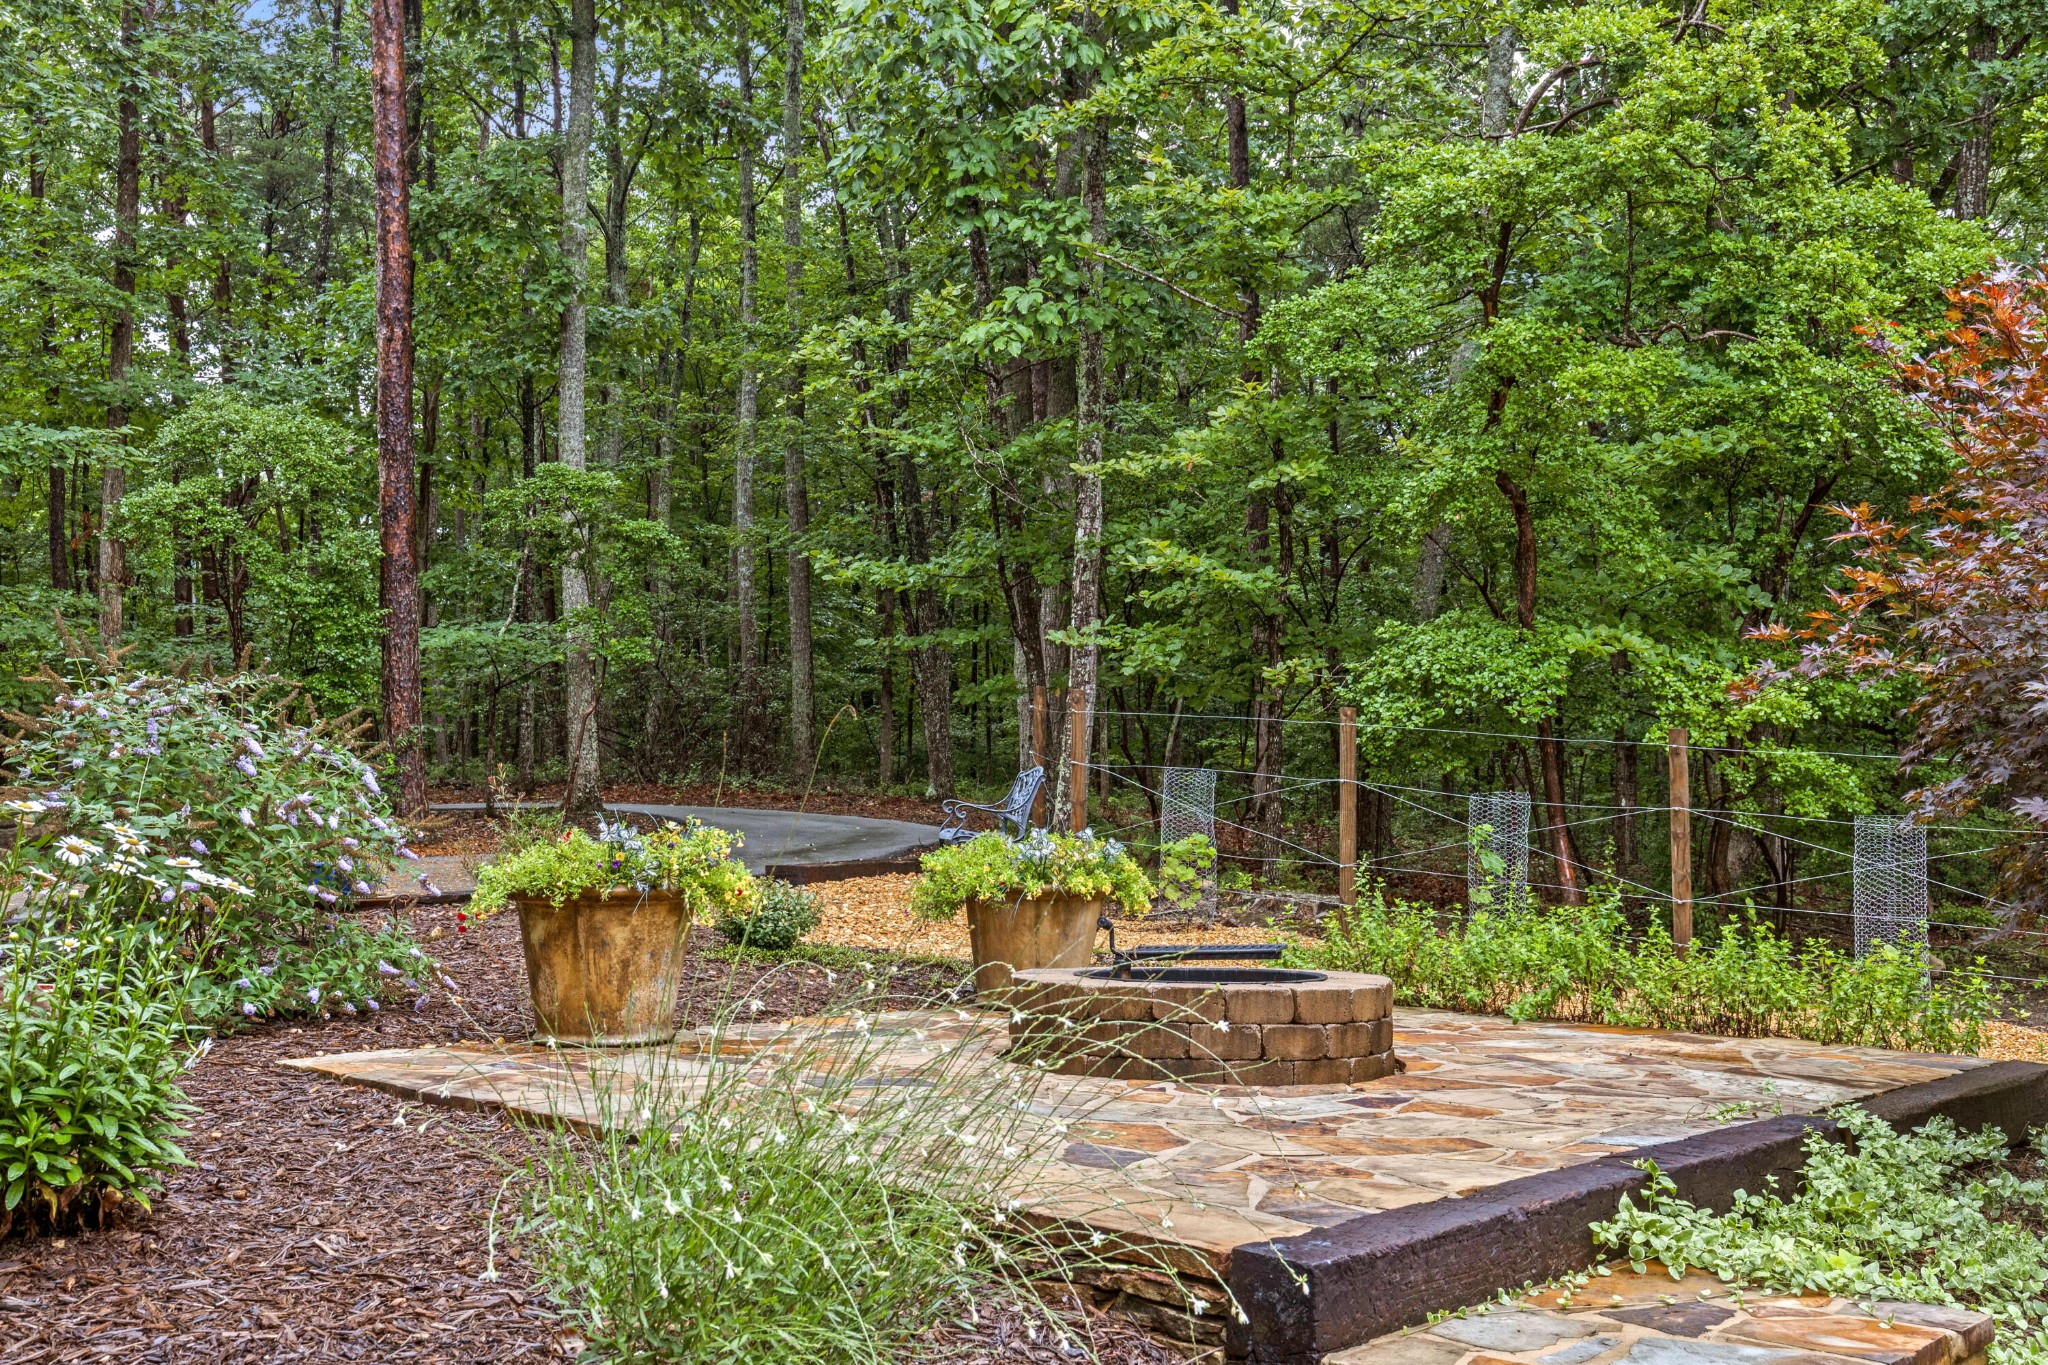
Property photo 1
Property photo 2
Property photo 3
Property photo 4
Property photo 5
3 Beds
3 Baths
2,558 sqft

$575,000

65 Eagle Bluff Road, Menlo GA, 30731

Price per sqft$224.78
Built in2020
Property size2,558 sqft
Property typeResidential
Courtesy of Greater Downtown Realty dba Keller Williams Realty, Asher Black Listing Contact: 4232084943

Overview

Active

Listed Jul 17, 2026

Updated 3 weeks ago

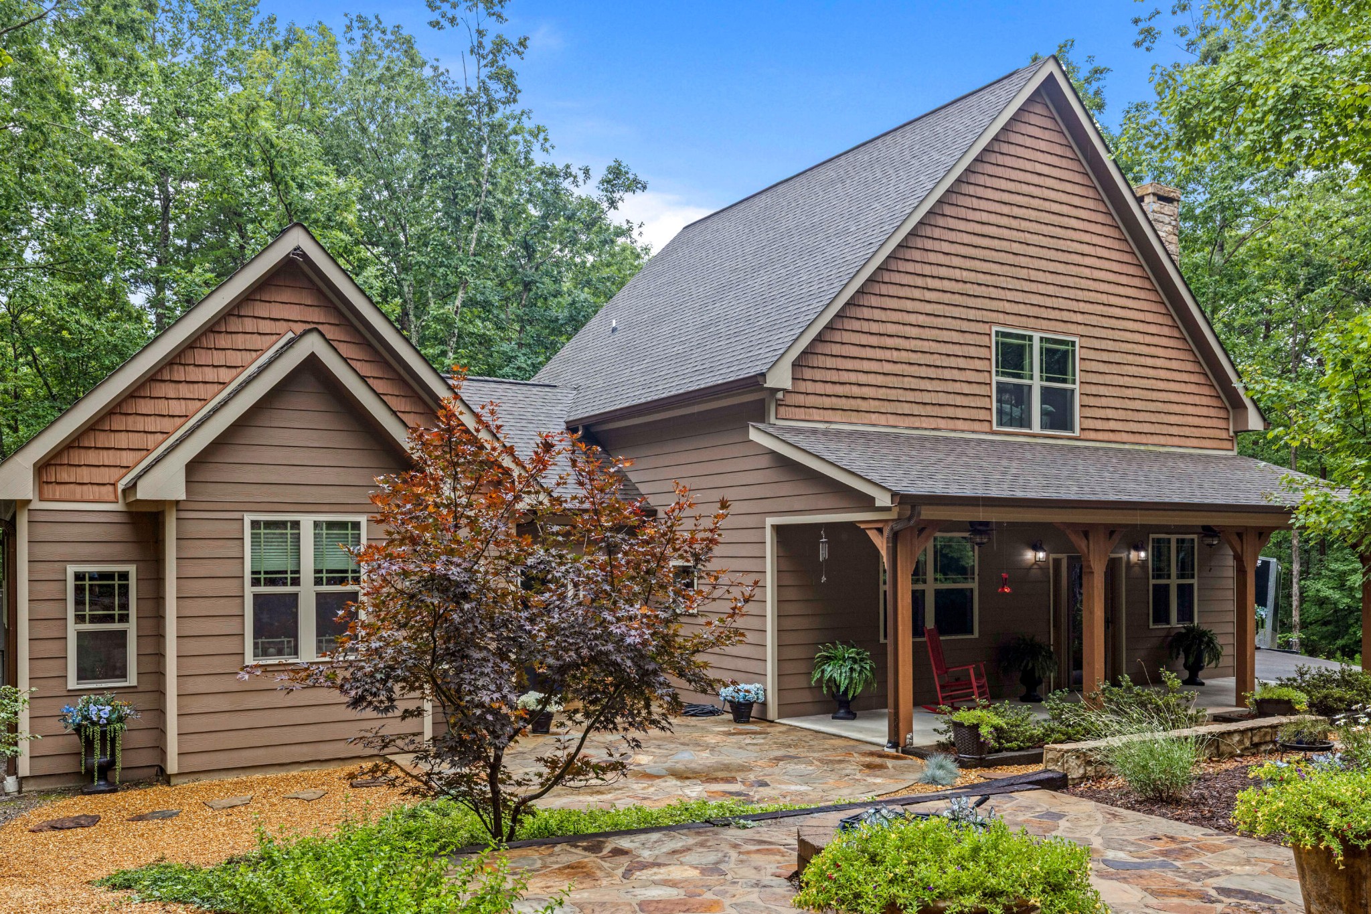
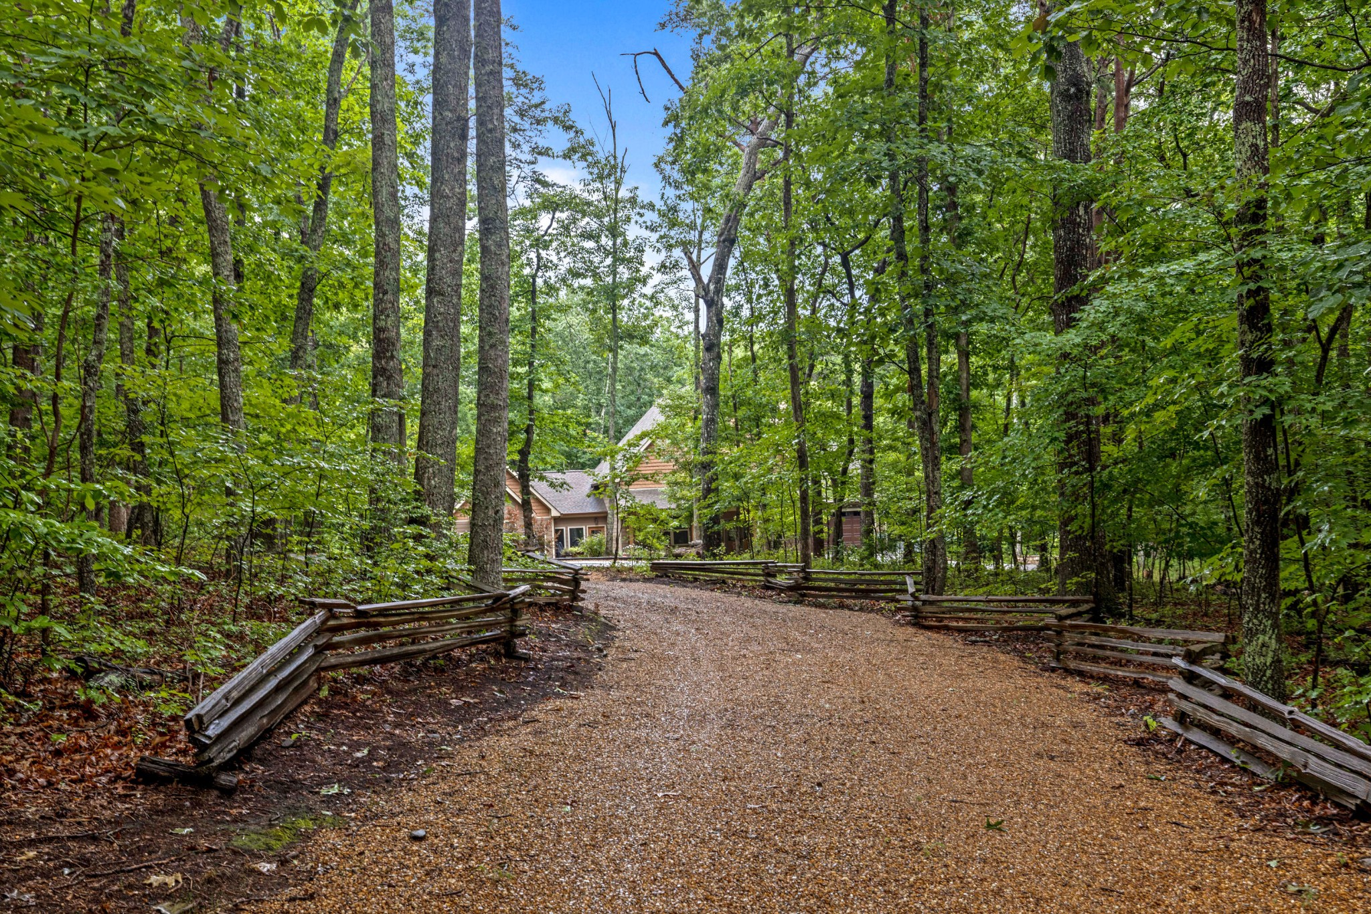
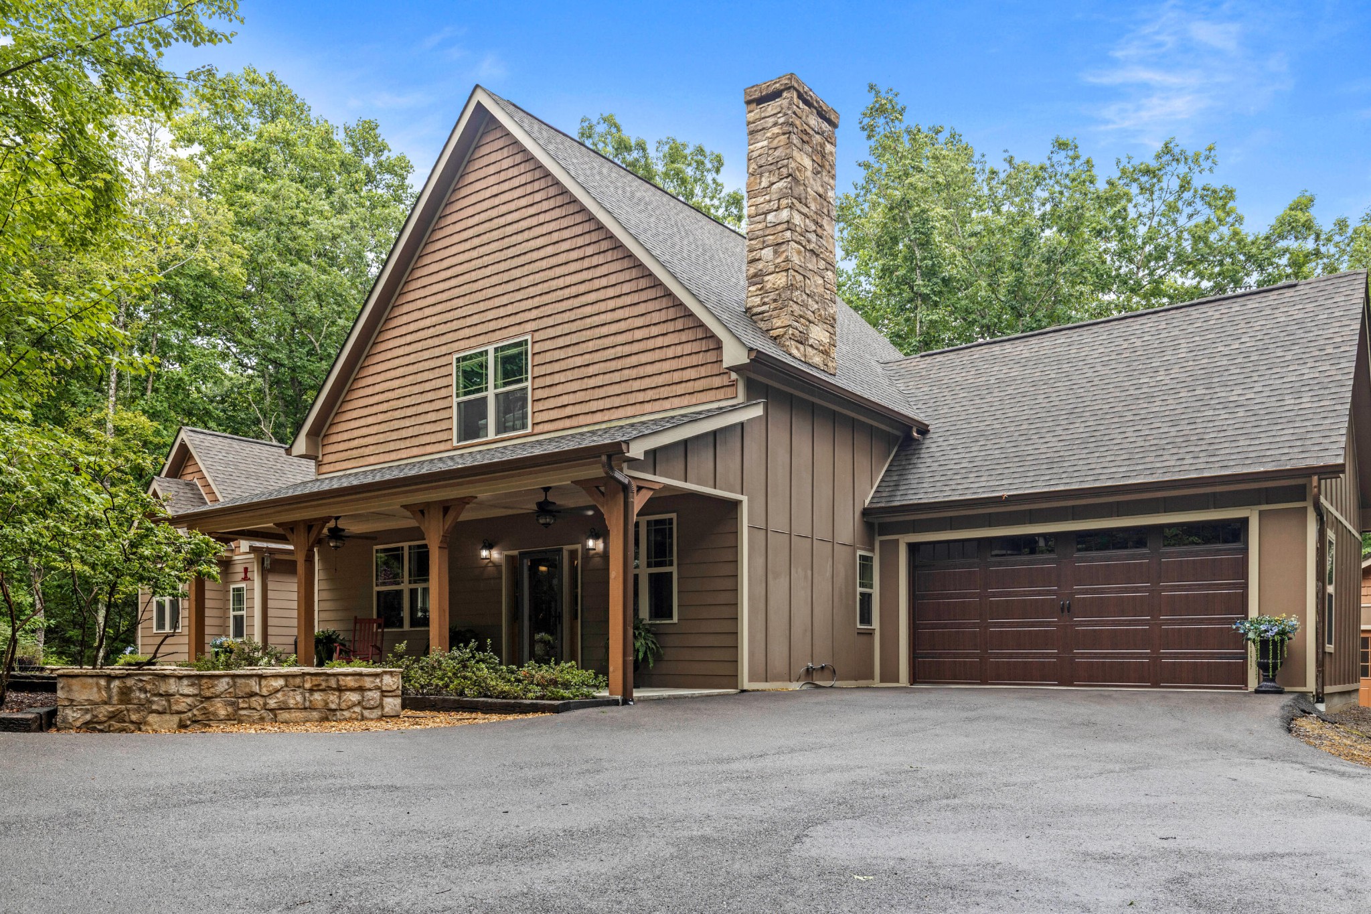
Some homes are built. This one was composed. At 2,000 feet above the valley floor, where summer air runs a full ten degrees cooler and hardwoods filter the morning light, this 2020 custom Craftsman was crafted for people who believe where you live should stir something in you every single day. Arrive by the graceful circle drive and you'll understand immediately. A deep rocking-chair front porch stretches wide in welcome--the kind of porch where coffee goes cold because the conversation, or the birdsong, was too good to interrupt. Step through the front door and the two-story living room rises above you, crowned with exposed beams and anchored by a hand-laid stone fireplace flanked by custom built-in bookcases. Custom wainscoting wraps the walls throughout the home--a craftsman's touch far beyond ordinary drywall--giving every room the intimate, storybook warmth of a cottage in the woods, executed with the precision of new construction. The kitchen is as inviting as it is functional: open shelving, contemporary finishes, a fully outfitted walk-in pantry, and a breakfast bar made for lingering. A separate dining room stands ready for holidays and long dinners with friends. On the main level, the primary suite is pure sanctuary--cathedral ceilings lift the room skyward and bathe it in natural light, while the spa-inspired bath indulges with a tiled walk-in shower, freestanding soaking tub, double vanity, and a generous walk-in closet. A dedicated laundry room and stylish half bath complete the main floor. Upstairs, two additional bedrooms share a full bath, and a sunlit loft overlooking the living room below makes an ideal office, library, or media retreat. And the storage--rare is the home with this much of it. Closets abound at every turn, including a finished, climate-controlled room of over 100 square feet: a dream for collectors, hobbyists, or anyone who has ever wished their house simply had more room to breathe.

$3,825/mo

Est. mortgage payment based on a $575,000 home price.

All estimates are provided by Luxury Presence for informational purposes only. Actual amounts may vary.

Additional information

MLS® ID
3285938

Interior Features

Bedrooms
3
Bathrooms
3
Cooling
Yes
Heating
Yes
Basement
No

Exterior Features

Lot Size
3.13 Acres

Other Property Details

Taxes
$4,806
Tax Frequency
Annually
Association Fee Frequency
Yearly
Garage
Yes
55+/Senior Community
No

Listings courtesy of Middle Tennessee Regional Multiple Listing Service as distributed by MLS GRID

All information deemed reliable but not guaranteed and should be independently verified. All properties are subject to prior sale, change or withdrawal. Neither listing broker(s) nor Sara Campbell shall be responsible for any typographical errors, misinformation, misprints and shall be held totally harmless. Properties displayed may be listed or sold by various participants in the MLS.

Based on information submitted to the MLS GRID as of 2:47 PM UTC on 9/15/2026. All data is obtained from various sources and may not have been verified by broker or MLS GRID. Supplied Open House Information is subject to change without notice. All information should be independently reviewed and verified for accuracy. Properties may or may not be listed by the office/agent presenting the information.

©2026
Middle Tennessee Regional Multiple Listing Service . All rights reserved.

DMCA Notice


Powered by Luxury Presence