
Property photo 1
Property photo 2
Property photo 3
Property photo 4
Property photo 5
3 Beds
3 Baths
1,992 sqft

$450,000

229 Delmont Street Unit: 259, Chattanooga TN, 37405

Price per sqft$225.90
Built in2014
Property size1,992 sqft
Property typeCondominium
Courtesy of Greater Downtown Realty dba Keller Williams Realty, Sarah Ketterer Listing Contact: 4234000014

Overview

Active

Listed Oct 2, 2026

Updated 36h ago

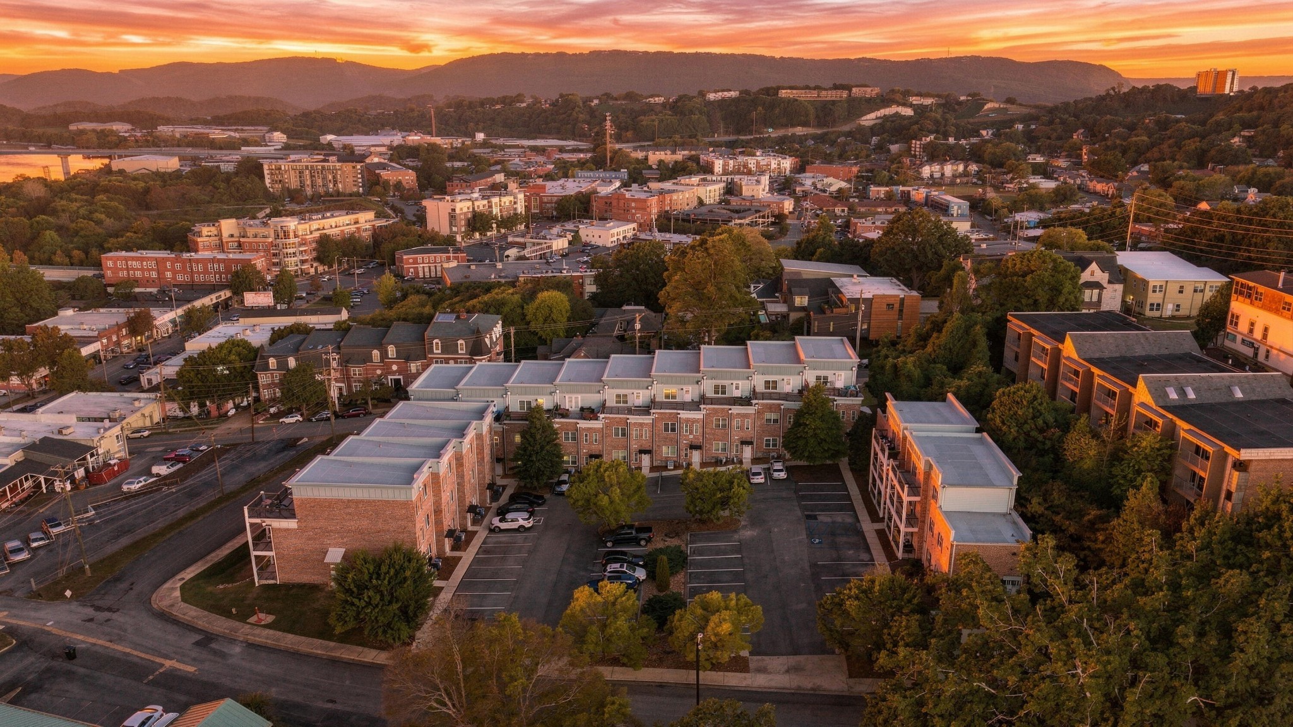
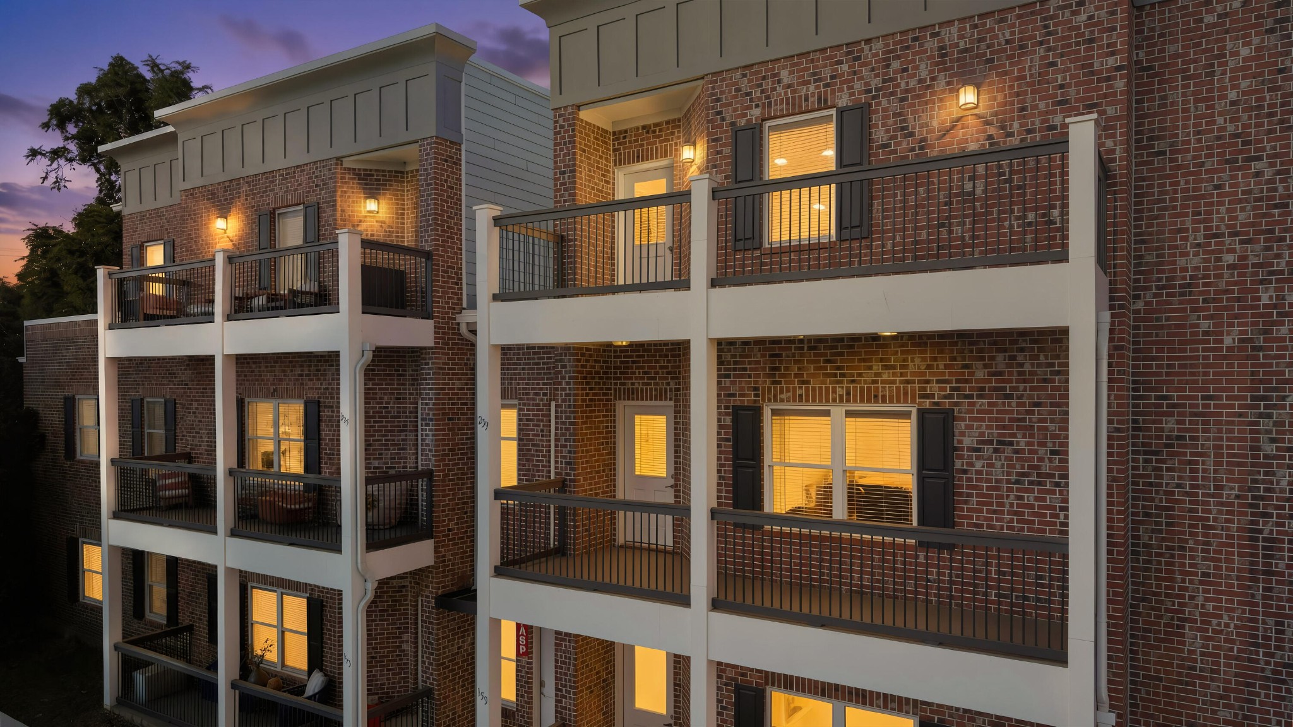
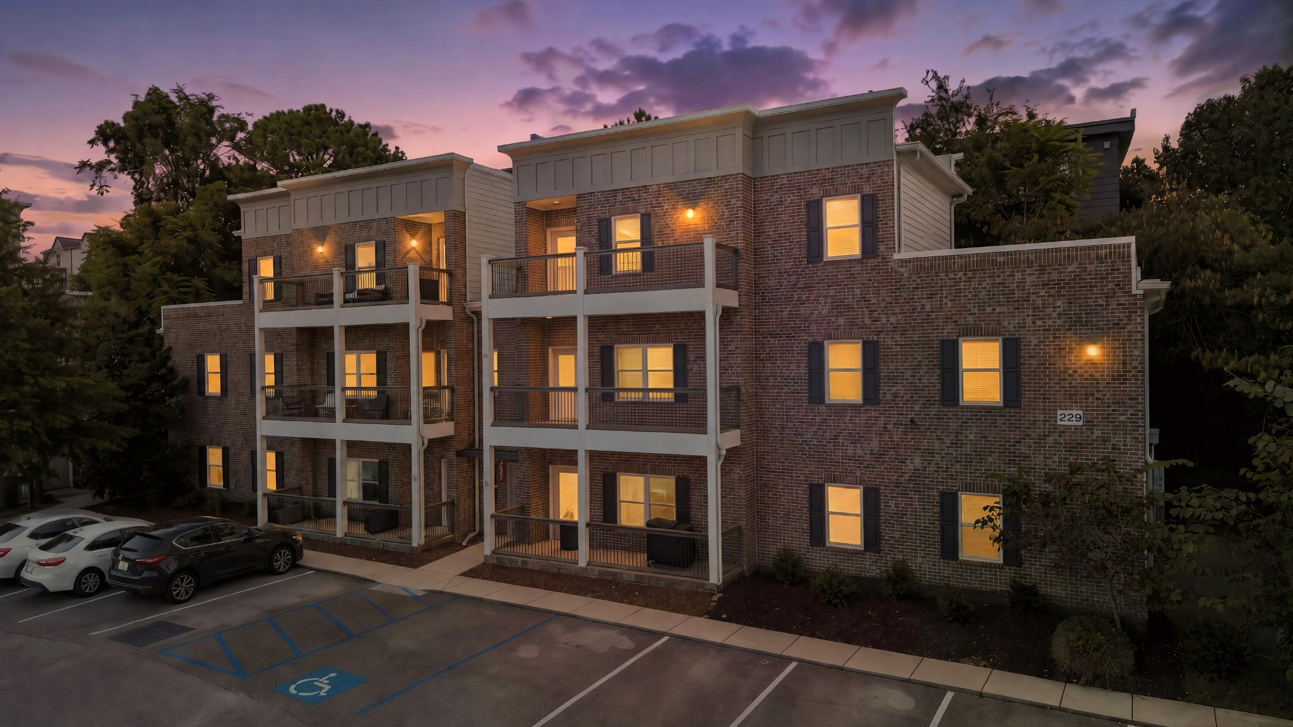
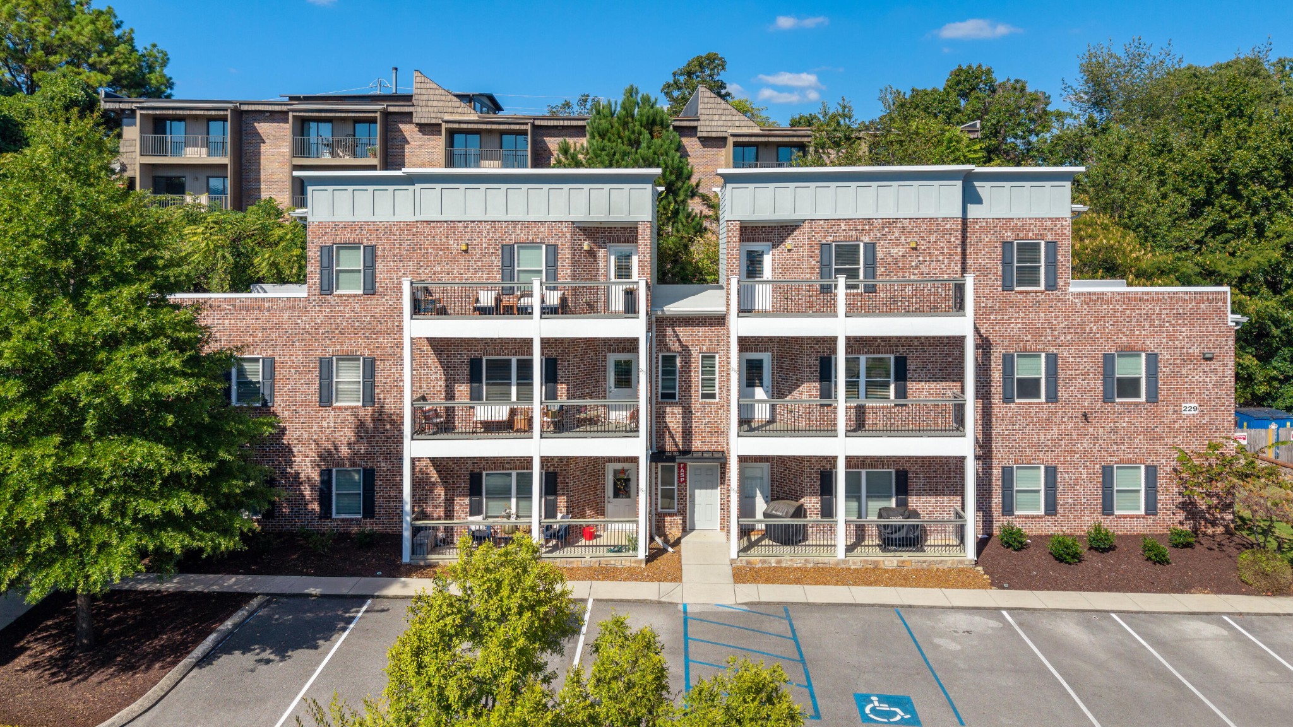
Enjoy the NORTH SHORE LIFESTYLE with incredible walkability! Just blocks from Coolidge Park, the Tennessee Riverwalk, local restaurants, coffee shops, boutiques, grocery stores, fitness studios, and some of Chattanooga's favorite destinations, this location makes it easy to leave the car at home. Walk or bike across the newly renovated Walnut Street Pedestrian Bridge to Downtown Chattanooga, or enjoy a scenic loop through Coolidge Park, along the river, and through Renaissance Park. Welcome to 229 Delmont Street #259, a beautifully maintained 2-STORY, 3-BEDROOM, 2.5-BATH condo with NEARLY 2,000 SQUARE FEET in the desirable NORMAL PARK SCHOOL ZONE. Built in 2014 and FRESHLY PAINTED THROUGHOUT, this move-in-ready home delivers the space of a traditional home with the convenience of low-maintenance North Shore living, plus NO CARPET ANYWHERE. The main level features an OPEN-CONCEPT FLOOR PLAN with spacious living, dining, and kitchen areas. Hardwood and tile flooring, recessed lighting, crown molding, and generous room sizes create a comfortable, inviting feel. The kitchen features abundant cabinetry, a pantry, stainless steel appliances, tiled backsplash, LEATHERED GRANITE COUNTERTOPS, breakfast bar with additional storage, and a dedicated BEVERAGE STATION WITH WINE COOLER. Refrigerator, washer, dryer, and mounted TV remain. The MAIN-LEVEL PRIMARY SUITE offers privacy and convenience with a generous WALK-IN CLOSET featuring SOLID-SURFACE SHELVING and an en-suite bath with a separate tiled shower. Upstairs are TWO SPACIOUS BEDROOMS, a full bath, and an uncommon bonus: EVERY BEDROOM HAS A WALK-IN CLOSET! The flexible upstairs space is ideal for guests, a home office, workout room, or hobbies. One of the home's standout features is the UPPER-LEVEL DECK, offering elevated MOUNTAIN AND SKYLINE VIEWS and a fantastic outdoor space for morning coffee, dinner with friends, or unwinding at the end of the day.

$2,994/mo

Est. mortgage payment based on a $450,000 home price.

All estimates are provided by Luxury Presence for informational purposes only. Actual amounts may vary.

Additional information

MLS® ID
3610854

Interior Features

Bedrooms
3
Bathrooms
3
Cooling
Yes
Heating
Yes
Basement
No

Exterior Features

Lot Size
1.52 Acres

Other Property Details

Taxes
$4,203
Tax Frequency
Annually
Association Fee Frequency
Monthly
View
Yes
55+/Senior Community
No

Listings courtesy of Middle Tennessee Regional Multiple Listing Service as distributed by MLS GRID

All information deemed reliable but not guaranteed and should be independently verified. All properties are subject to prior sale, change or withdrawal. Neither listing broker(s) nor Sara Campbell shall be responsible for any typographical errors, misinformation, misprints and shall be held totally harmless. Properties displayed may be listed or sold by various participants in the MLS.

Based on information submitted to the MLS GRID as of 12:27 PM UTC on 10/9/2026. All data is obtained from various sources and may not have been verified by broker or MLS GRID. Supplied Open House Information is subject to change without notice. All information should be independently reviewed and verified for accuracy. Properties may or may not be listed by the office/agent presenting the information.

©2026
Middle Tennessee Regional Multiple Listing Service . All rights reserved.

DMCA Notice


Powered by Luxury Presence