
Property photo 1
Property photo 2
Property photo 3
Property photo 4
Property photo 5
4 Beds
3 Baths
1,807 sqft

$360,000

8154 Pembridge Court, Chattanooga TN, 37421

Price per sqft$199.23
Built in2025
Property size1,807 sqft
Property typeTownhomes
Courtesy of Real Estate Partners Chattanooga, LLC, Ryan May Listing Contact: 4236675922

Overview

Active

Listed Sep 25, 2026

Updated 31h ago

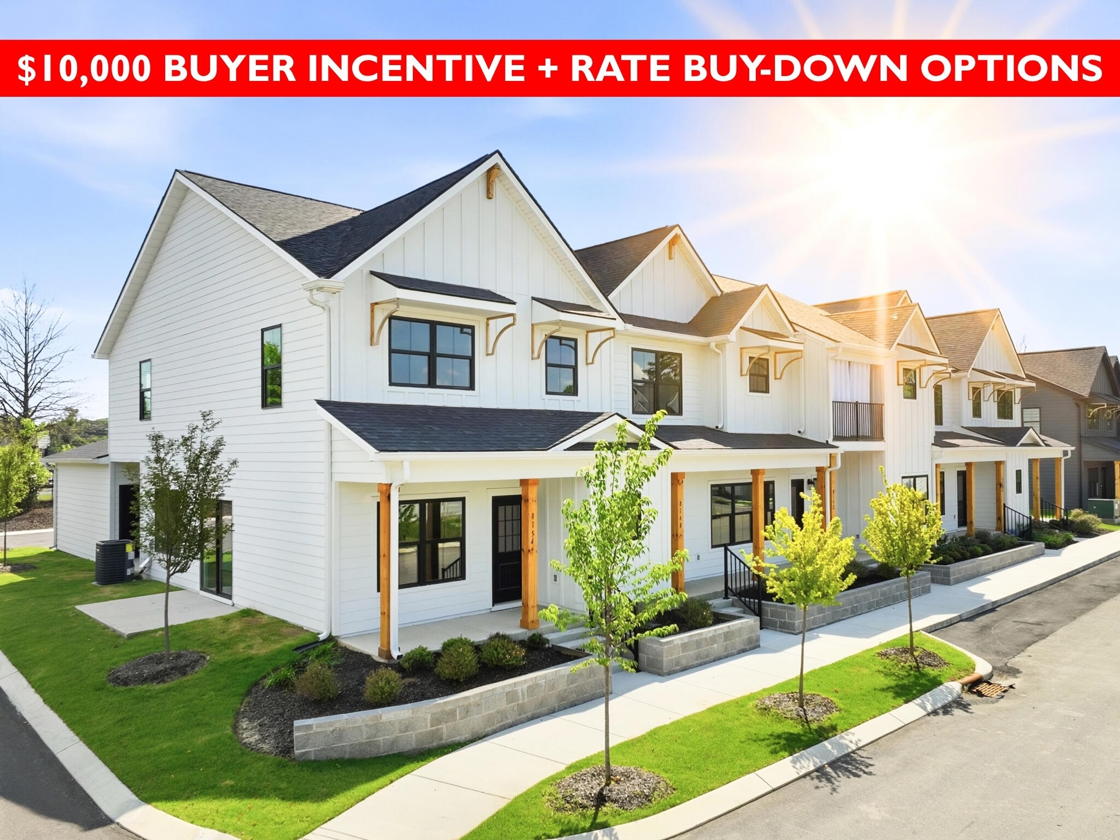
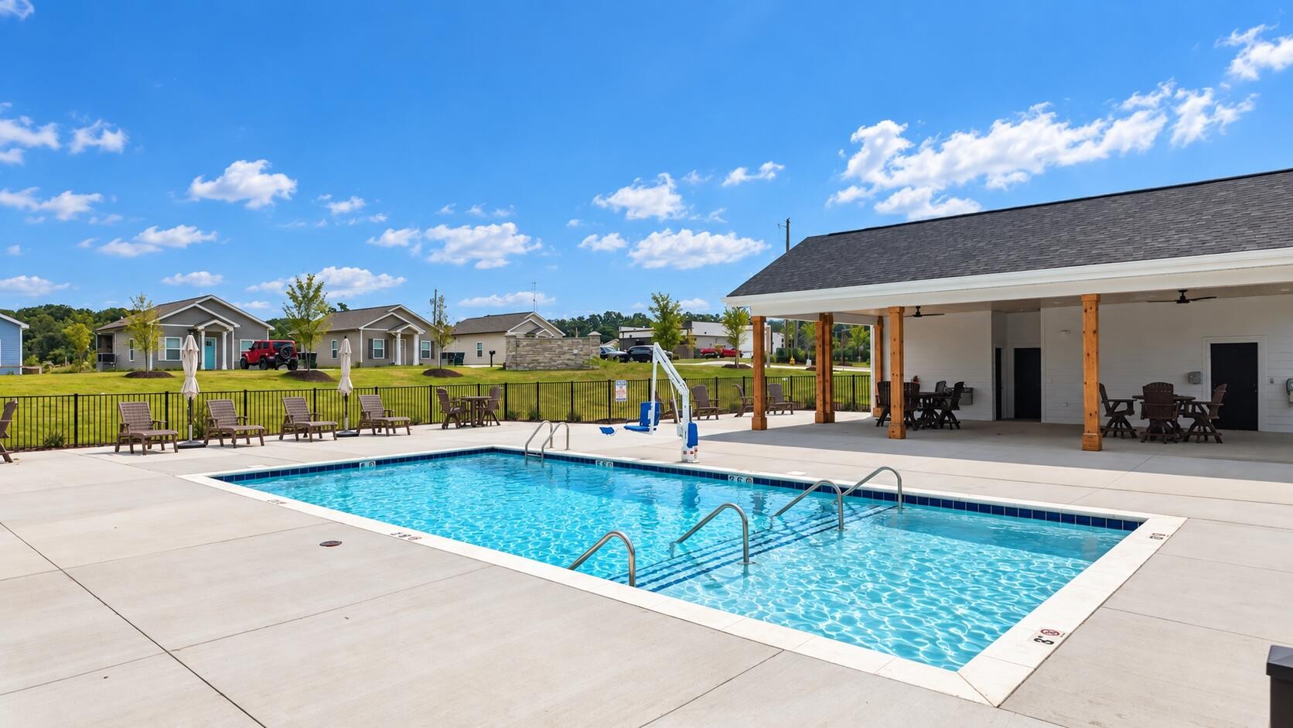
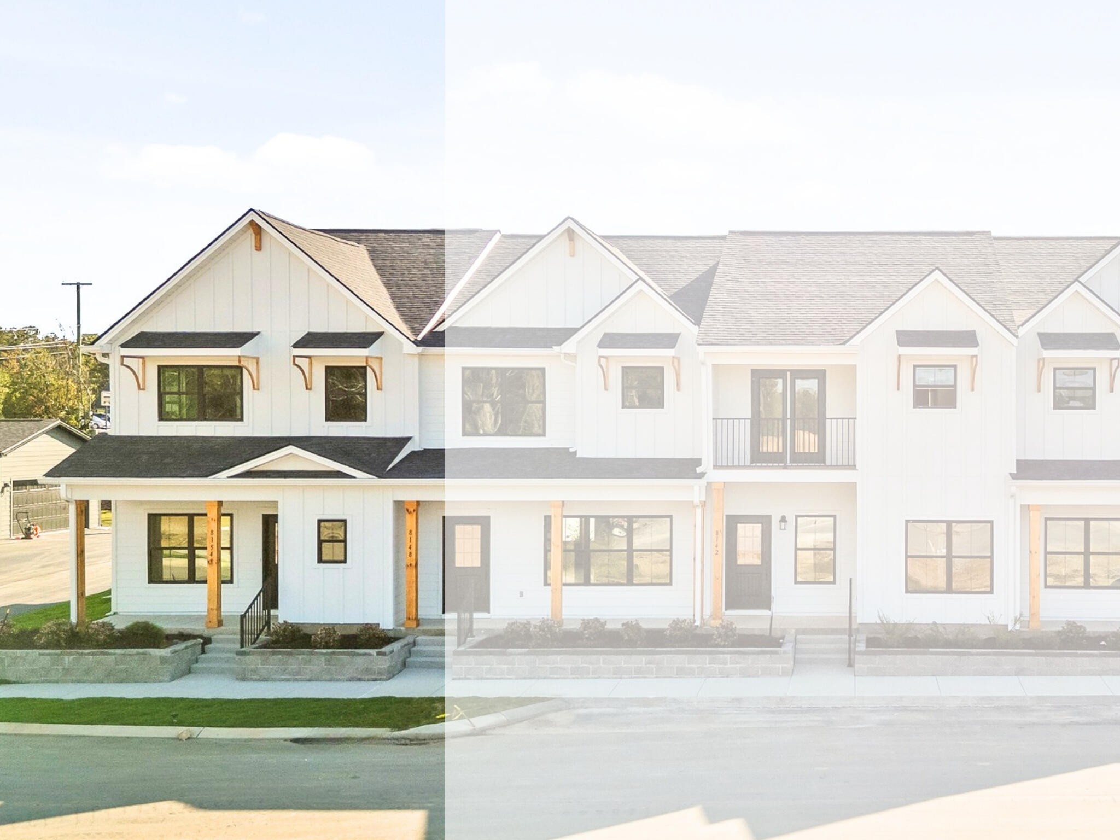
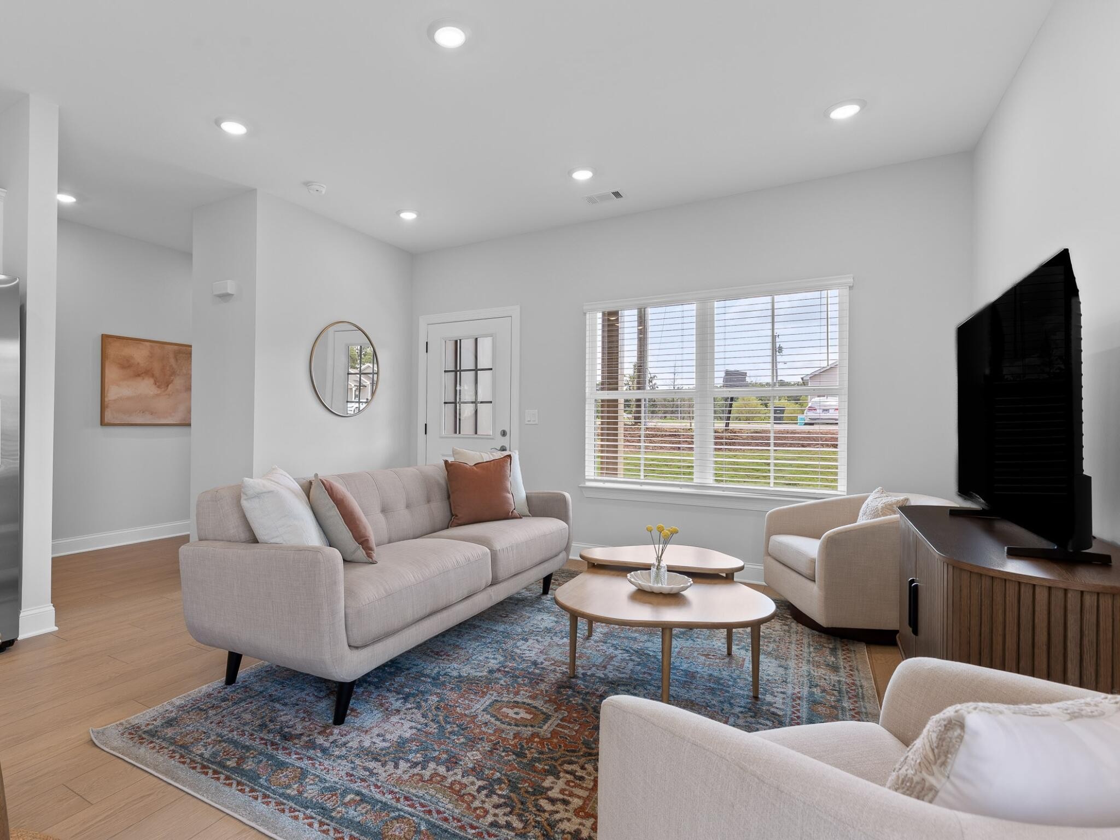
Less upkeep, more freedom, and a home you'll be proud to come back to...this is life at Kensington. Located in the heart of East Brainerd, this thoughtfully planned community features beautifully crafted townhomes that pair stylish design with the ease of low-maintenance living, inviting amenities, and an incredibly convenient location. Life at Kensington extends beyond your front door. Relax by the community pool, gather with neighbors at the clubhouse, or let your four-legged companion enjoy the dog park. Coffee shops, restaurants, salons, and everyday conveniences are just a short stroll away, giving you less to maintain and more to enjoy. Choose from three thoughtfully designed floor plans, each blending style, functionality, and comfortable everyday living. The Oxford, the largest of the three, is a must-see! Offering approximately 1,807 square feet, this spacious plan features 4 bedrooms, 2.5 baths, and a 2-car garage with a layout designed to adapt beautifully to your lifestyle. The main level features an open dining area that flows seamlessly into the kitchen and toward the patio, creating an inviting space for entertaining or relaxing at home. The main-level primary suite offers added privacy, convenience, and easy accessibility. Adding to The Oxford's appeal is the Countess Design Package, bringing bold sophistication and a modern edge throughout the home. Via Lactea granite countertops, ProWhite shaker cabinetry, and matte black hardware create striking contrast, while statement tile in the kitchen backsplash and primary bath adds distinctive visual interest. Matte black fixtures and lighting complete the contemporary look, complemented by durable plank flooring throughout the main living areas and soft carpet in the bedrooms. Upstairs, three additional bedrooms provide plenty of room for family and guests, while a versatile bonus room offers flexibility for a media room, playroom, home office, study area, or cozy retreat.

$2,395/mo

Est. mortgage payment based on a $360,000 home price.

All estimates are provided by Luxury Presence for informational purposes only. Actual amounts may vary.

Additional information

MLS® ID
3599302

Interior Features

Bedrooms
4
Bathrooms
3
Cooling
Yes
Heating
Yes
Basement
No

Exterior Features

Lot Size
0.06 Acres

Other Property Details

Association Fee Frequency
Monthly
Garage
Yes
New Construction
Yes
Pool
Yes
55+/Senior Community
No

Listings courtesy of Middle Tennessee Regional Multiple Listing Service as distributed by MLS GRID

All information deemed reliable but not guaranteed and should be independently verified. All properties are subject to prior sale, change or withdrawal. Neither listing broker(s) nor Sara Campbell shall be responsible for any typographical errors, misinformation, misprints and shall be held totally harmless. Properties displayed may be listed or sold by various participants in the MLS.

Based on information submitted to the MLS GRID as of 6:09 PM UTC on 10/9/2026. All data is obtained from various sources and may not have been verified by broker or MLS GRID. Supplied Open House Information is subject to change without notice. All information should be independently reviewed and verified for accuracy. Properties may or may not be listed by the office/agent presenting the information.

©2026
Middle Tennessee Regional Multiple Listing Service . All rights reserved.

DMCA Notice


Powered by Luxury Presence