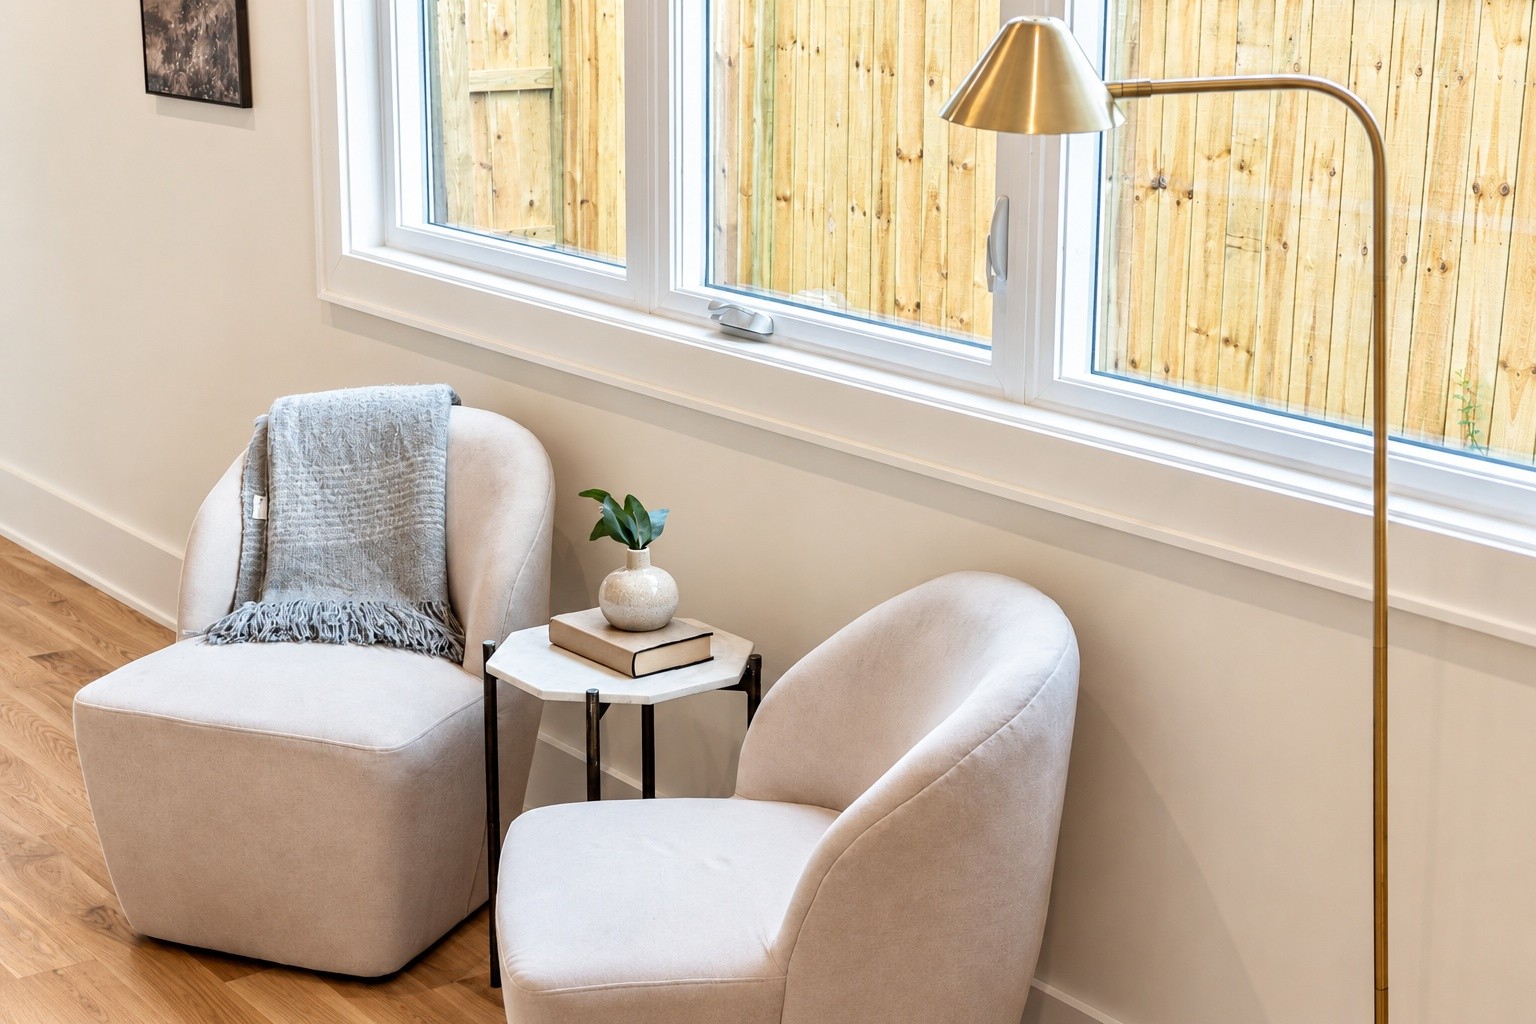
Property photo 1
Property photo 2
Property photo 3
Property photo 4
Property photo 5
5 Beds
6 Baths
4,943 sqft

$2,299,000

2201 Castleman Dr, Nashville TN, 37215

Price per sqft$465.10
Built in2026
Property size4,943 sqft
Property typeResidential
Courtesy of Compass RE, Brian Merrill Listing Contact: 6157889557

Overview

Active

Listed Aug 13, 2026

Updated 12 days ago

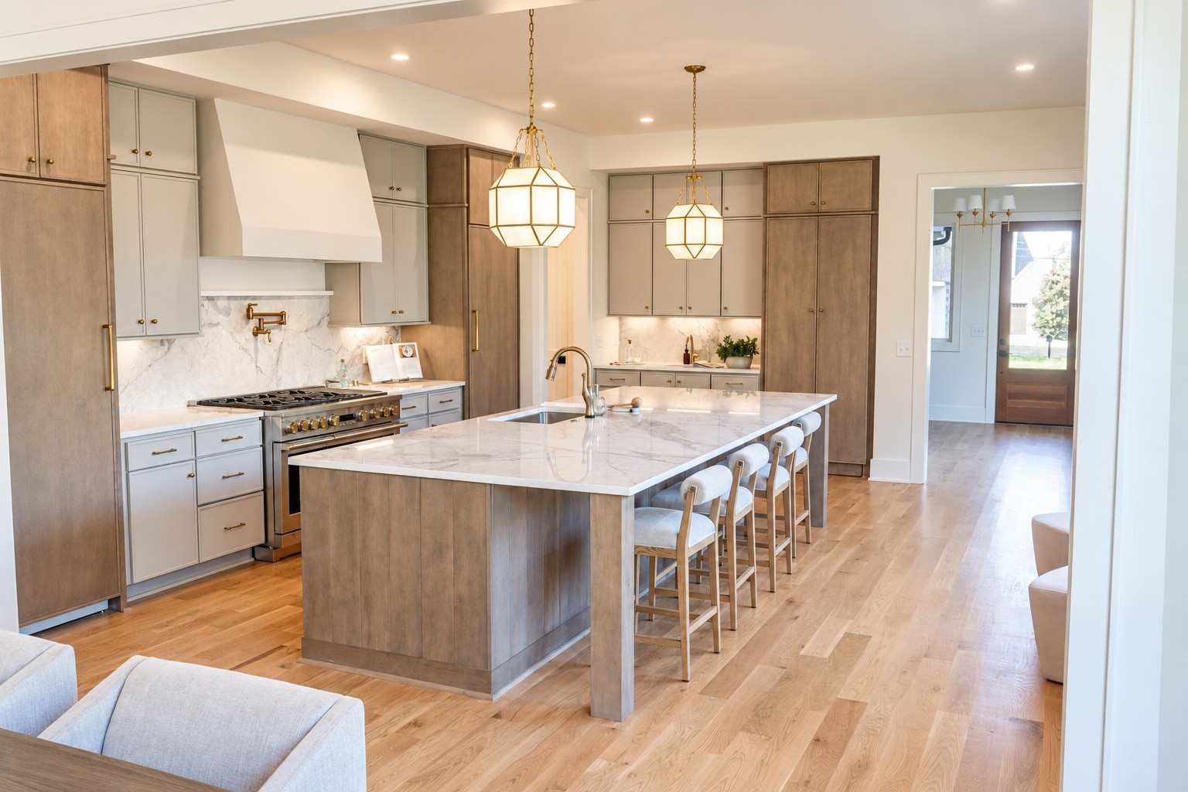
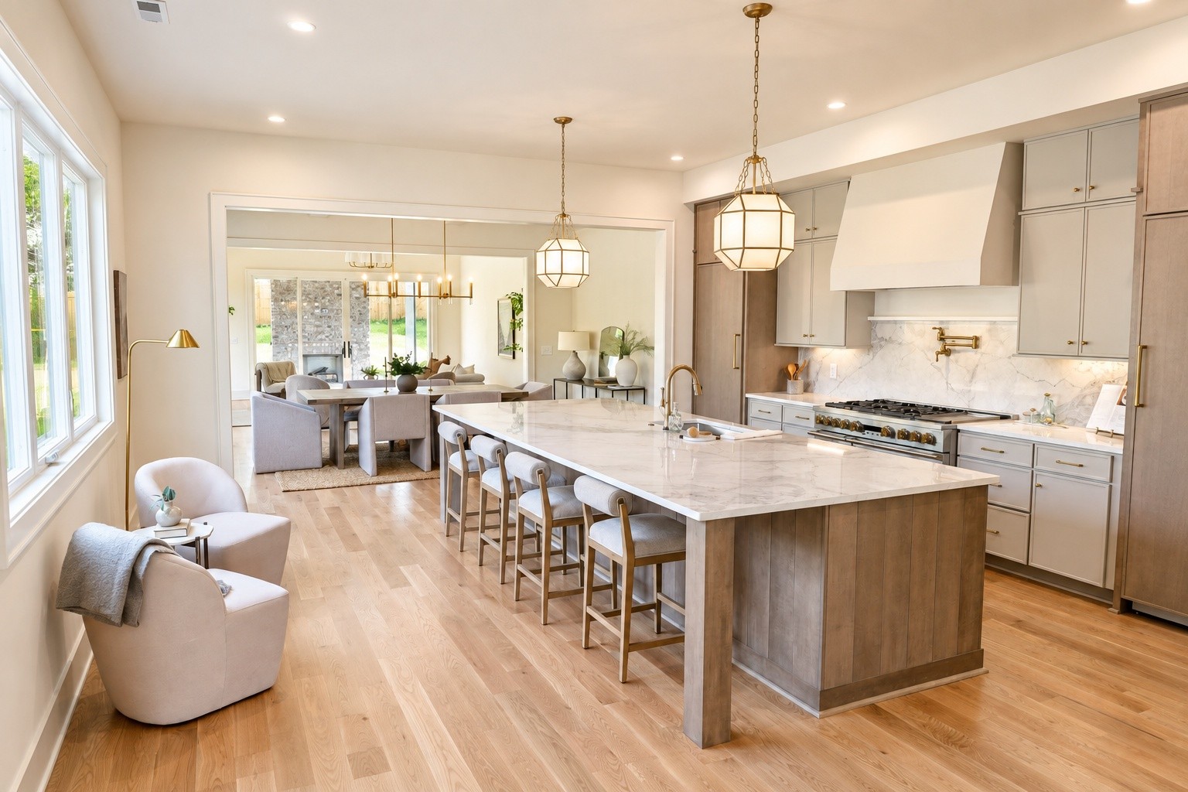
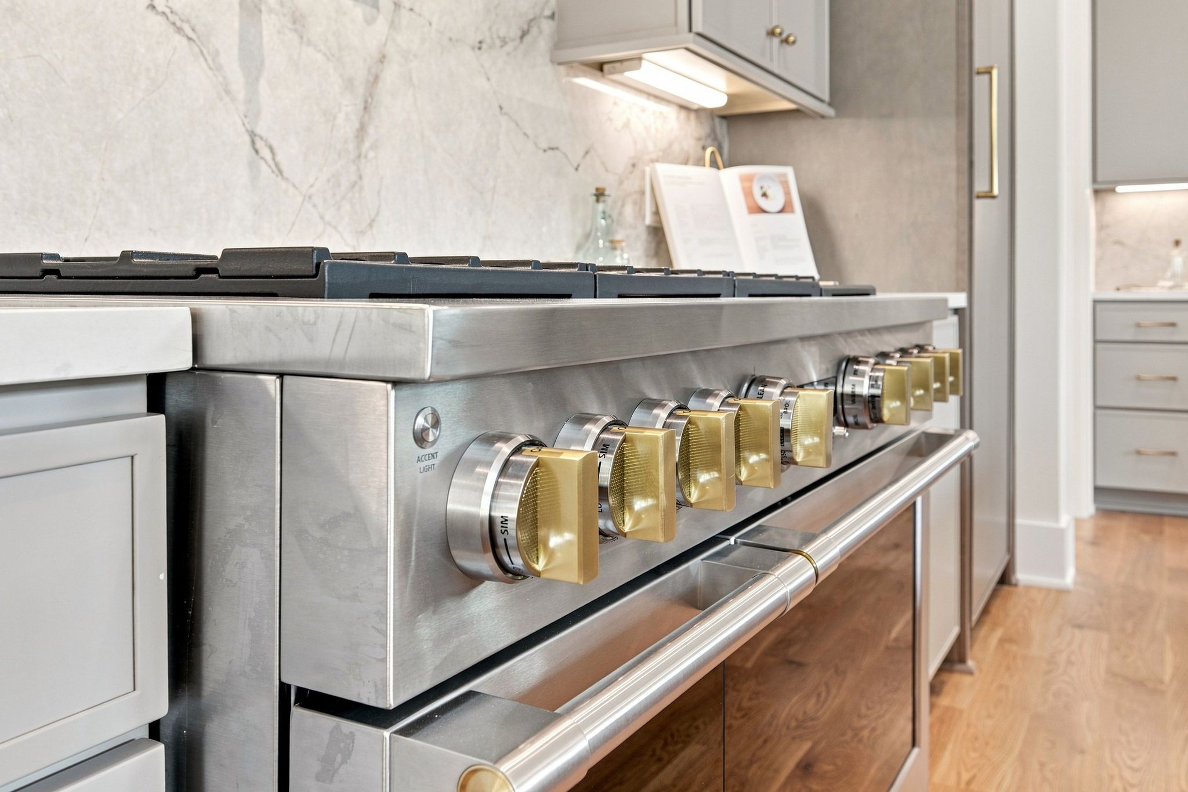
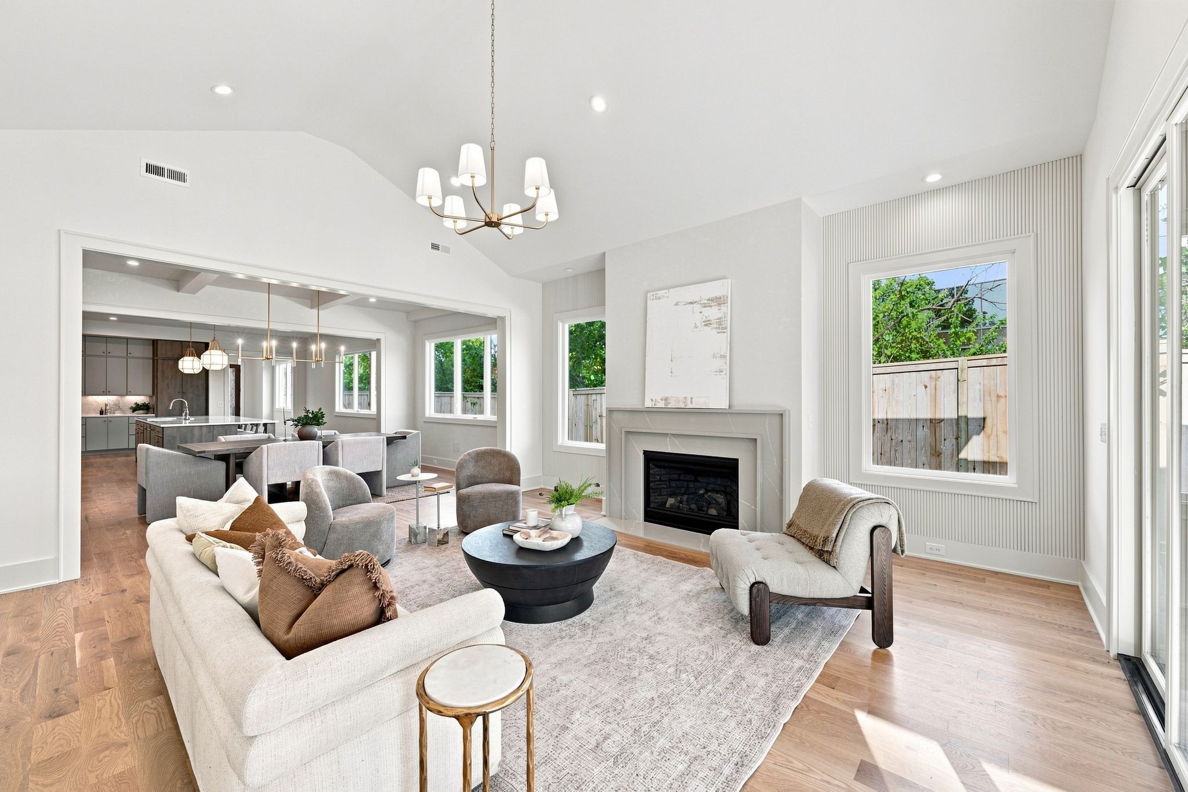
Some homes impress on paper. This one makes sense the moment you step inside. Thoughtful scale, natural light, and a layout designed for how people actually live define this new construction in the heart of Green Hills. Approximately 5,000 square feet unfolds with intention, including a side entry three car garage. The main living spaces feel open without feeling exposed, allowing daily life and entertaining to coexist comfortably. A private office provides quiet separation for work or study, while a large bonus room adds flexibility for media, play, or gathering. Primary bedroom is on the main level and the other 4 bedrooms are well positioned throughout the home, offering both privacy and connection. Design choices prioritize longevity and livability. Clean lines, quality finishes, and generous room proportions create a calm, modern backdrop that adapts easily to different styles. The kitchen anchors the home with seamless flow into the living and dining areas, making it equally functional for weeknights or larger gatherings. Home offers a butler's pantry perfect for additional prep space when entertaining. Outside, a covered back porch extends the living space and overlooks a spacious fenced backyard. It is ideal for outdoor dining, recreation, or simply enjoying a quieter moment at home. Set in Green Hills, this location offers quick access to shopping, dining, and daily essentials while maintaining a residential feel. The balance of space, design, and proximity makes this home well suited for both today and what comes next. A polished new build that delivers comfort, flexibility, and long term value in one of Nashville’s most established neighborhoods.

$15,295/mo

Est. mortgage payment based on a $2,299,000 home price.

All estimates are provided by Luxury Presence for informational purposes only. Actual amounts may vary.

Additional information

MLS® ID
3509932
Available since
June 30, 2026

Interior Features

Bedrooms
5
Bathrooms
6
Fireplace
Yes
Cooling
Yes
Heating
Yes
Basement
No

Exterior Features

Lot Size
0.07 Acres

Other Property Details

Taxes
$2,617
Tax Frequency
Annually
Garage
Yes
New Construction
Yes
55+/Senior Community
No

Listings courtesy of Middle Tennessee Regional Multiple Listing Service as distributed by MLS GRID

All information deemed reliable but not guaranteed and should be independently verified. All properties are subject to prior sale, change or withdrawal. Neither listing broker(s) nor Sara Campbell shall be responsible for any typographical errors, misinformation, misprints and shall be held totally harmless. Properties displayed may be listed or sold by various participants in the MLS.

Based on information submitted to the MLS GRID as of 4:21 AM UTC on 9/28/2026. All data is obtained from various sources and may not have been verified by broker or MLS GRID. Supplied Open House Information is subject to change without notice. All information should be independently reviewed and verified for accuracy. Properties may or may not be listed by the office/agent presenting the information.

©2026
Middle Tennessee Regional Multiple Listing Service . All rights reserved.

DMCA Notice


Powered by Luxury Presence