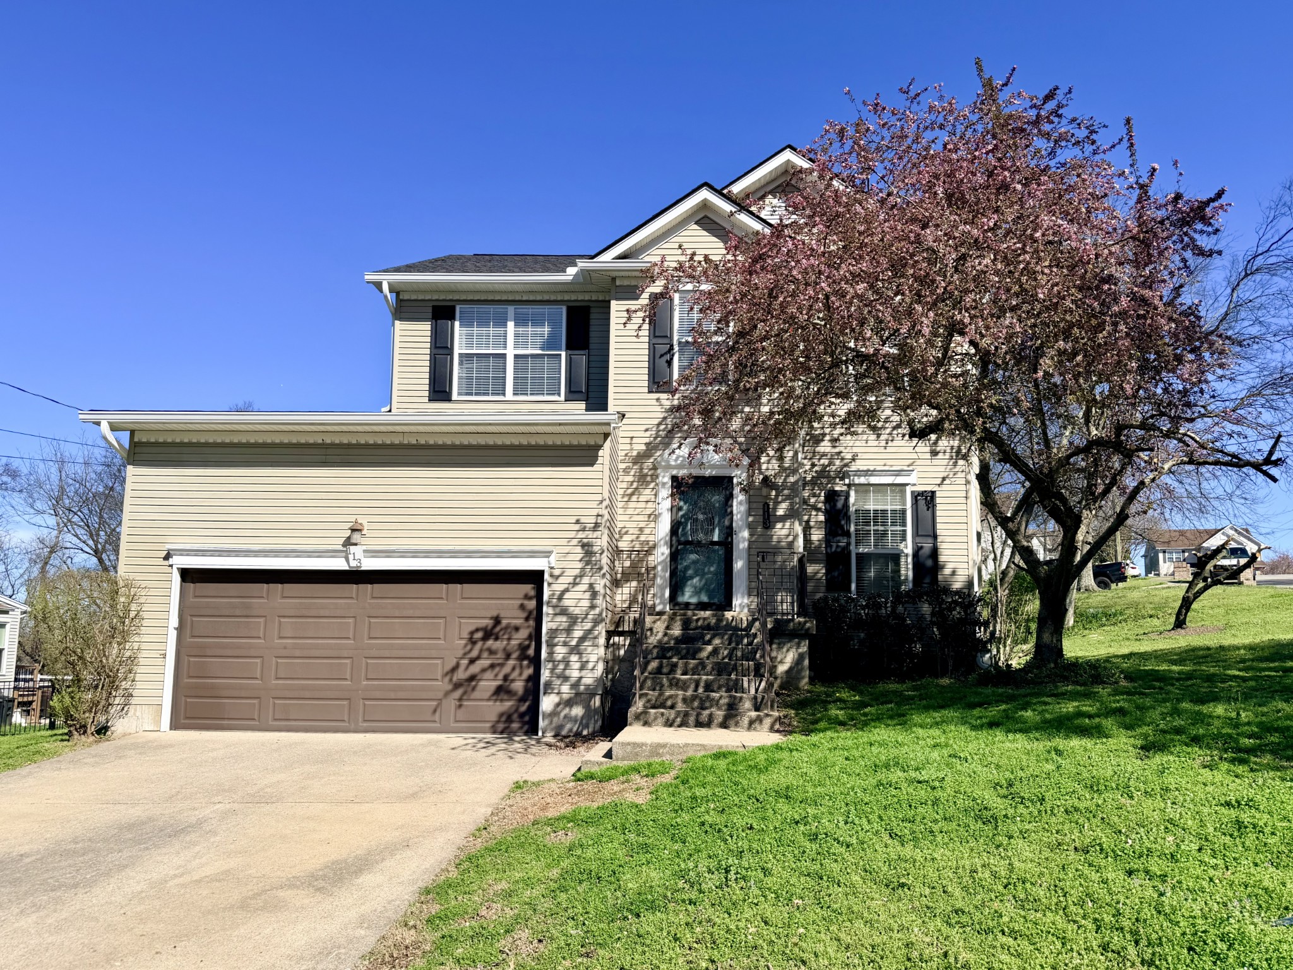
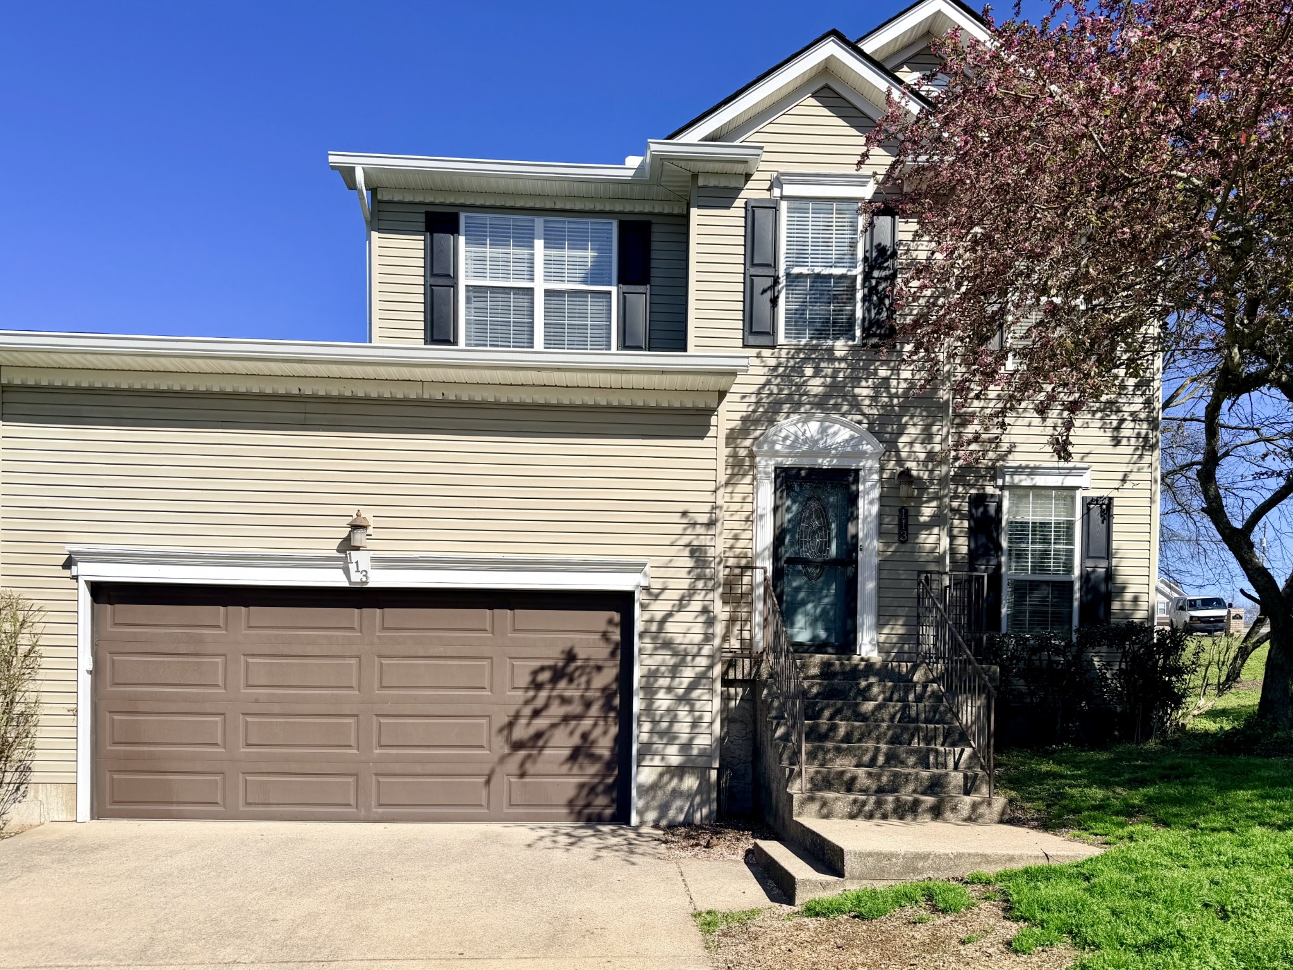
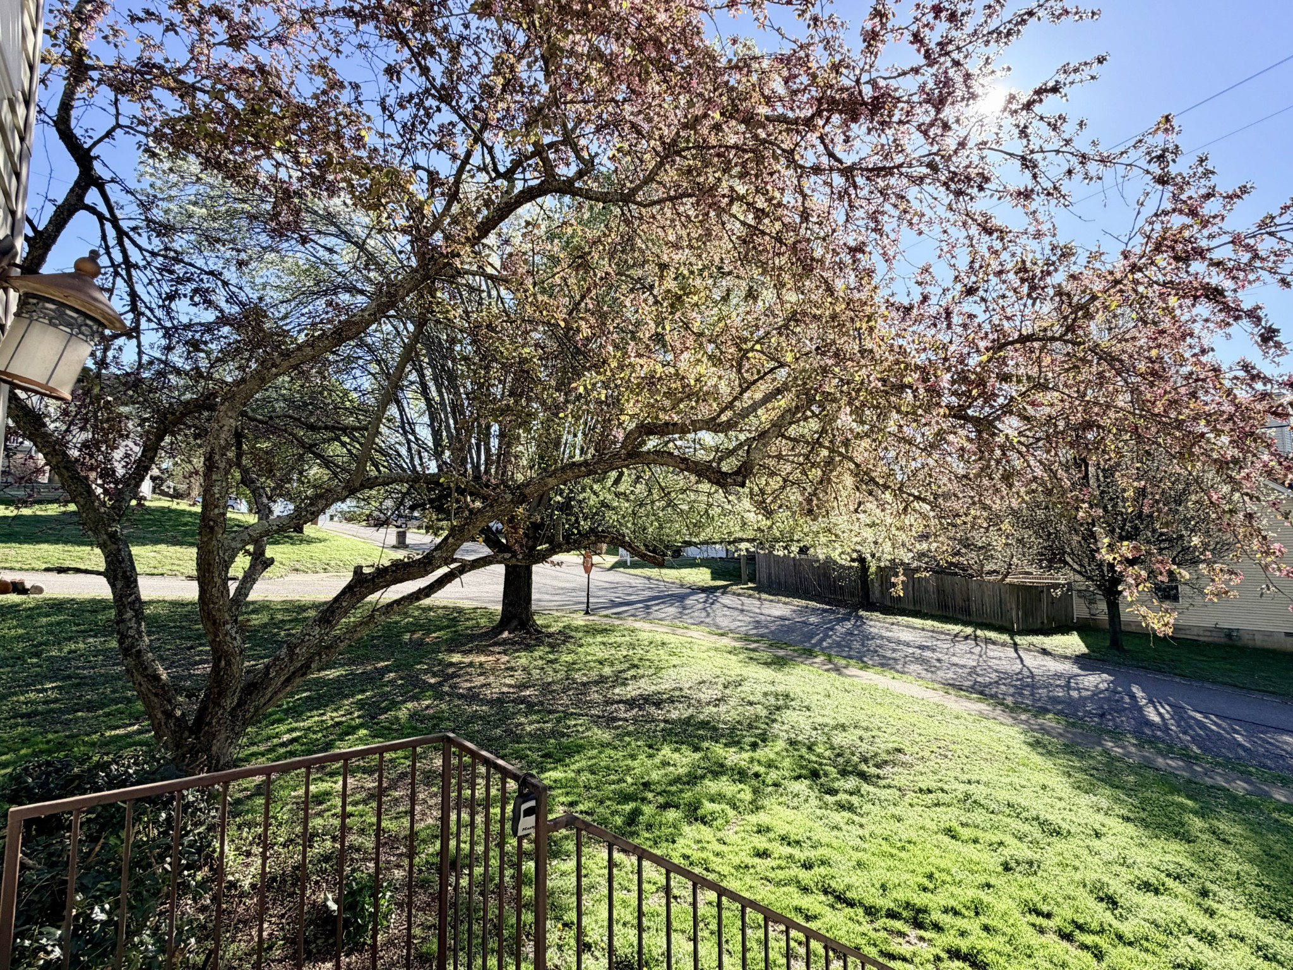
Property photo 1
Property photo 2
Property photo 3
Property photo 4
Property photo 5
3 Beds
3 Baths
1,860 sqft

$2,600/month

113 Waters Edge Ln, Hendersonville TN, 37075

Price per sqft$1.40
Built in1996
Property size1,860 sqft
Property typeResidential
Courtesy of Reliant Realty ERA Powered, Karen Mclean Listing Contact: 2017942019

Overview

Active

Listed Oct 3, 2026

Updated 7 days ago

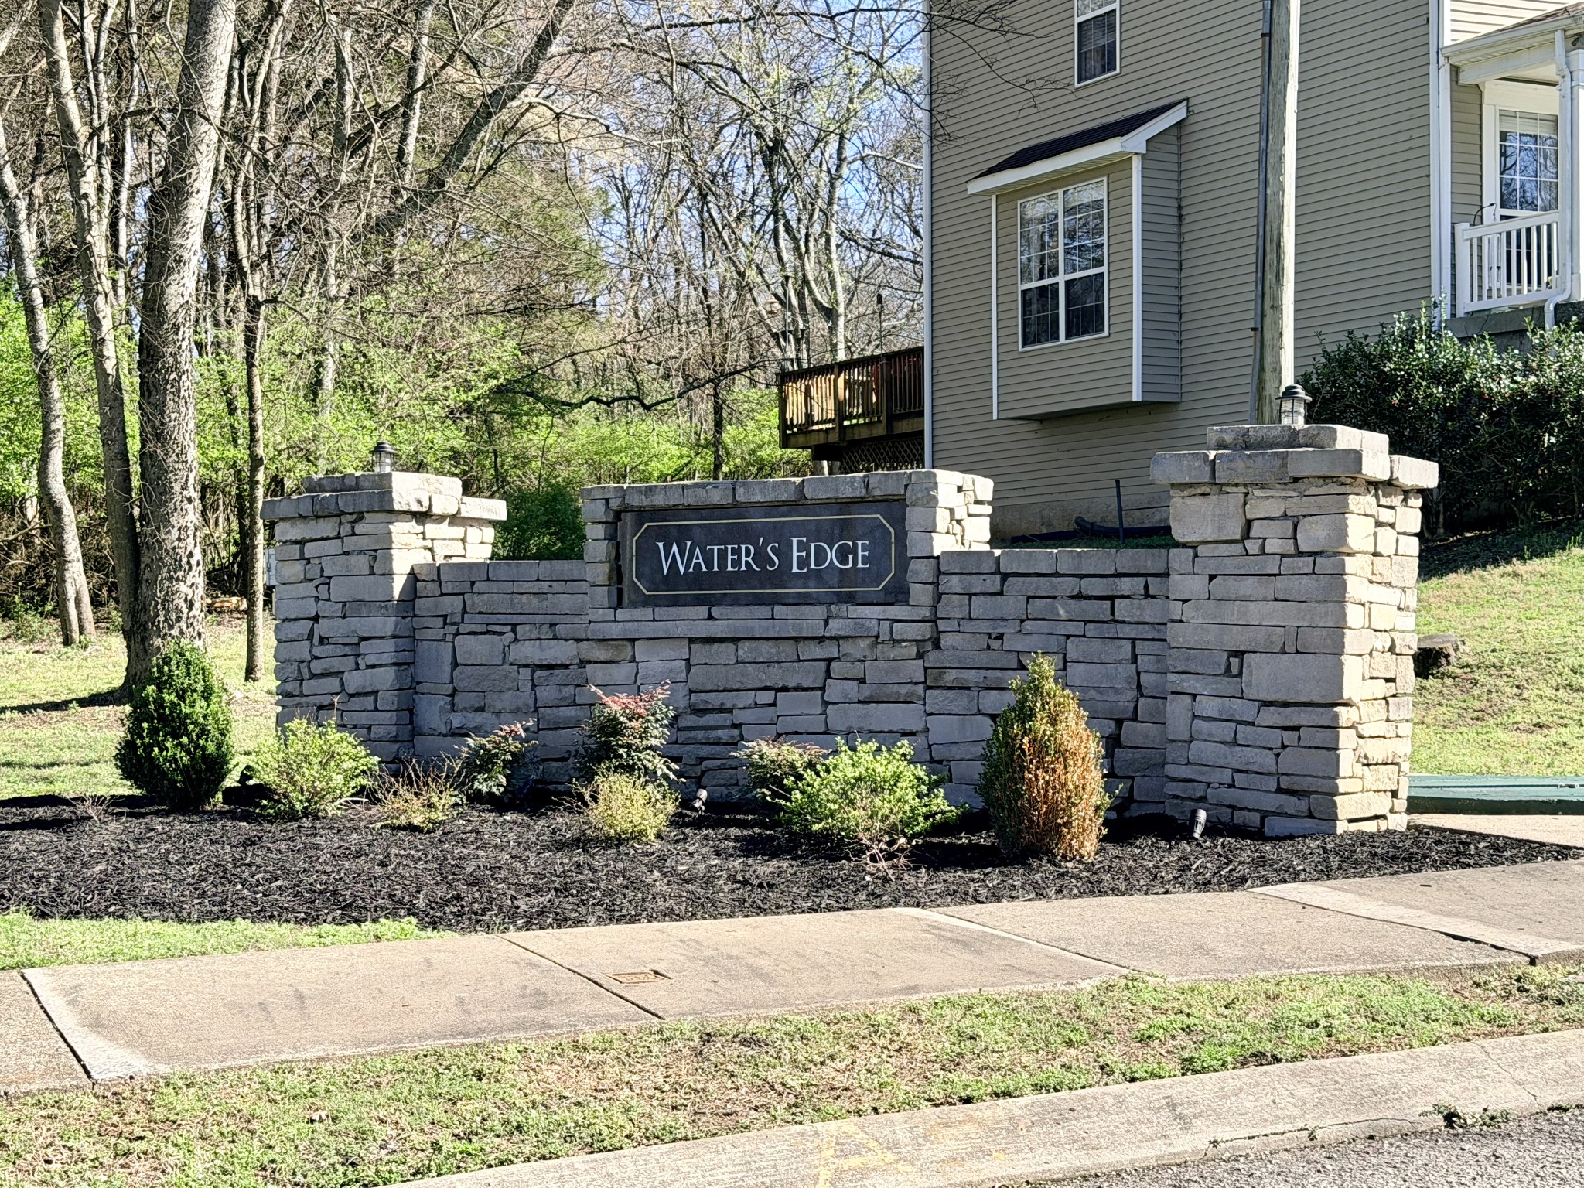
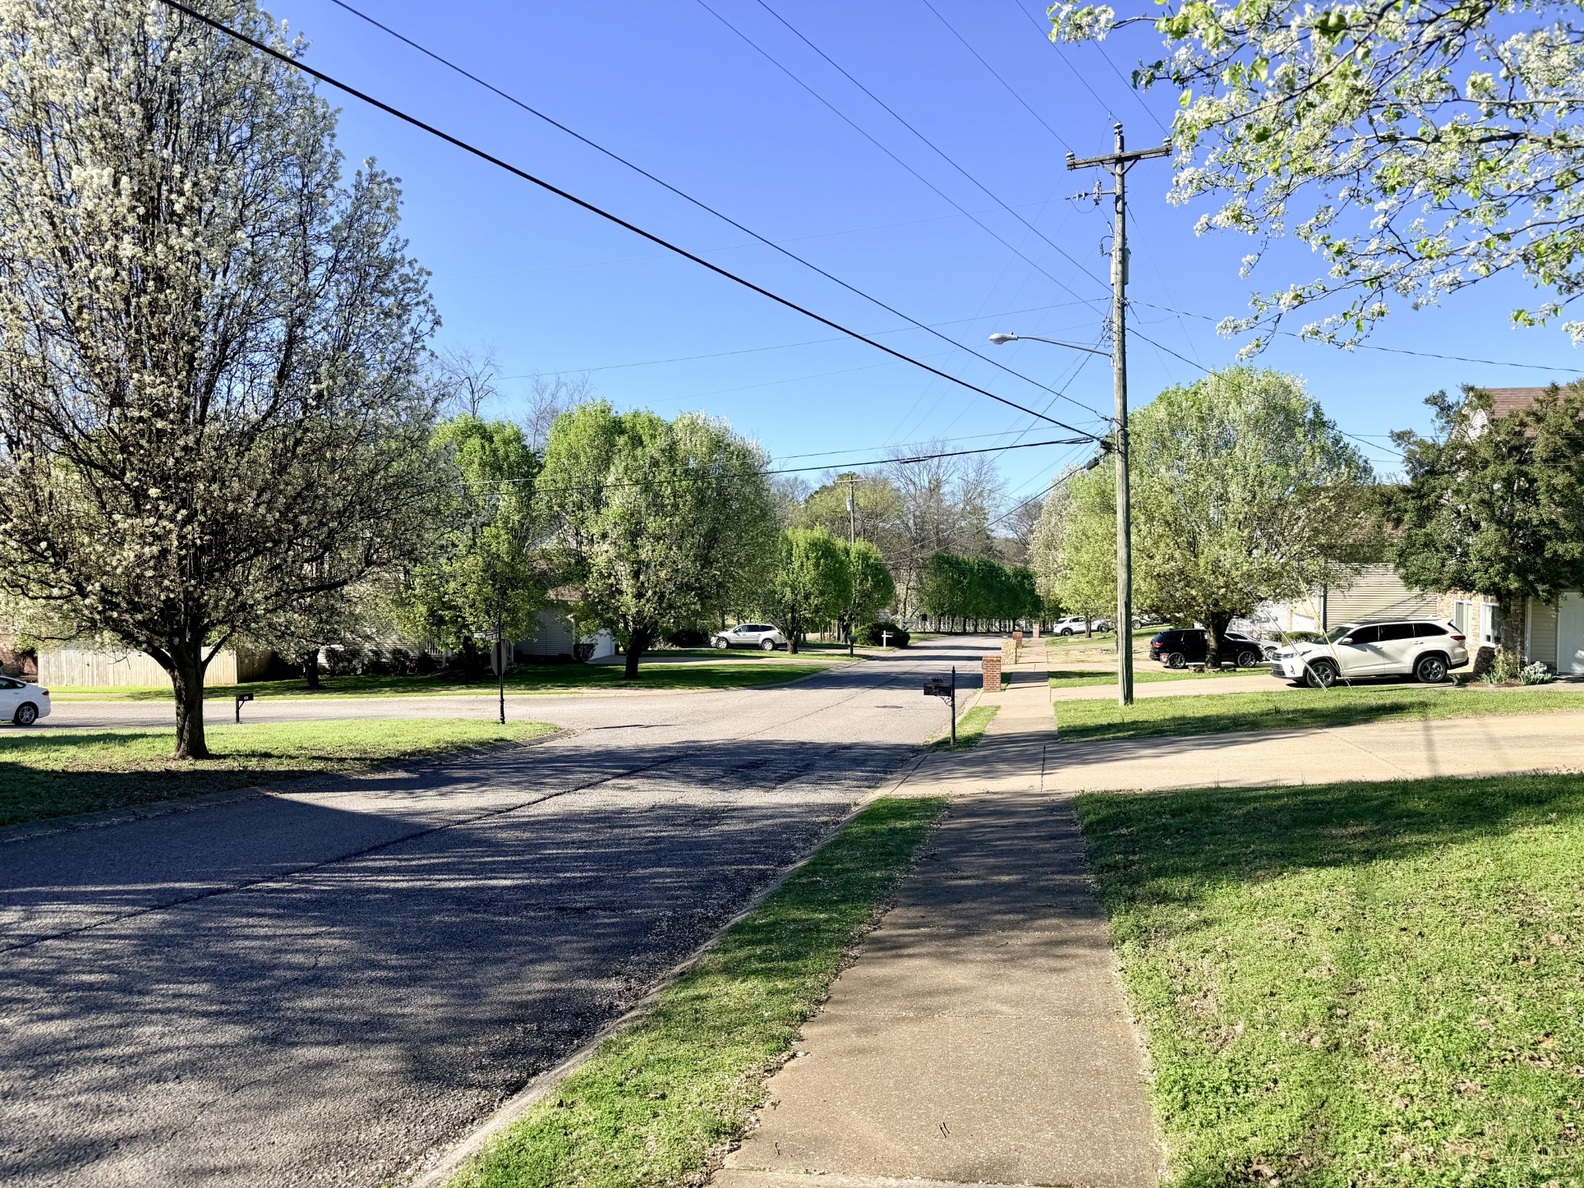
Newly painted and move-in ready! Including a fresh coat on the multi-tiered deck with a great view & minutes to the lake. Nestled on the peninsula off Sanders Ferry Rd, the Waters Edge subdivision greets you with flowering dogwoods & the sense of a family community. The living room is full of natural light with lots of windows and features a gas fireplace and fan/light with remote. It leads to an open dining room and to a renovated kitchen with durable granite counters, a large island, ample cabinetry including a pantry. Just off the breakfast area is the half bath and a door leading to the two-car garage. A big bonus is the☀️ sunroom overlooking the backyard with full length windows around the corner of the house. Upstairs leads to a full bath, two extra bedrooms and the spacious primary suite. Lots of light here too with the perfect spot for a reading nook or desk. The ensuite has a walk-in closet with custom shelving in addition to a linen closet, dual vanities, a walk-in shower, and a soaker tub under a window offering both light and privacy. Minutes to schools dining, shopping, groceries, pharmacies & Old Hickory Lake! Just a ~15 min. walk to Sanders Ferry Park and a ~30 min drive to Nashville. A separate application is required for each adult 18+. A non-refundable background & credit check fee of ~$40 will be applied once the property owner pre-approves your initial application. Background & credit check required for all applicants age 18+. Tenant pays all utilities. Owner pays HOA. Owner responsible for appliances. Pets allowed on an individual basis with a $350 non-refundable pet deposit. Text 615-289-0731 or email [email protected] to request a showing or an application.

Additional information

MLS® ID
3611273
Available since
October 5, 2026

Interior Features

Bedrooms
3
Bathrooms
3
Fireplace
Yes
Cooling
Yes
Heating
Yes
Basement
No

Other Property Details

Association Fee Frequency
Yearly
Garage
Yes
View
Yes
Pets Allowed
Yes
55+/Senior Community
No

Listings courtesy of Middle Tennessee Regional Multiple Listing Service as distributed by MLS GRID

All information deemed reliable but not guaranteed and should be independently verified. All properties are subject to prior sale, change or withdrawal. Neither listing broker(s) nor Sara Campbell shall be responsible for any typographical errors, misinformation, misprints and shall be held totally harmless. Properties displayed may be listed or sold by various participants in the MLS.

Based on information submitted to the MLS GRID as of 2:58 AM UTC on 10/5/2026. All data is obtained from various sources and may not have been verified by broker or MLS GRID. Supplied Open House Information is subject to change without notice. All information should be independently reviewed and verified for accuracy. Properties may or may not be listed by the office/agent presenting the information.

©2026
Middle Tennessee Regional Multiple Listing Service . All rights reserved.

DMCA Notice


Powered by Luxury Presence