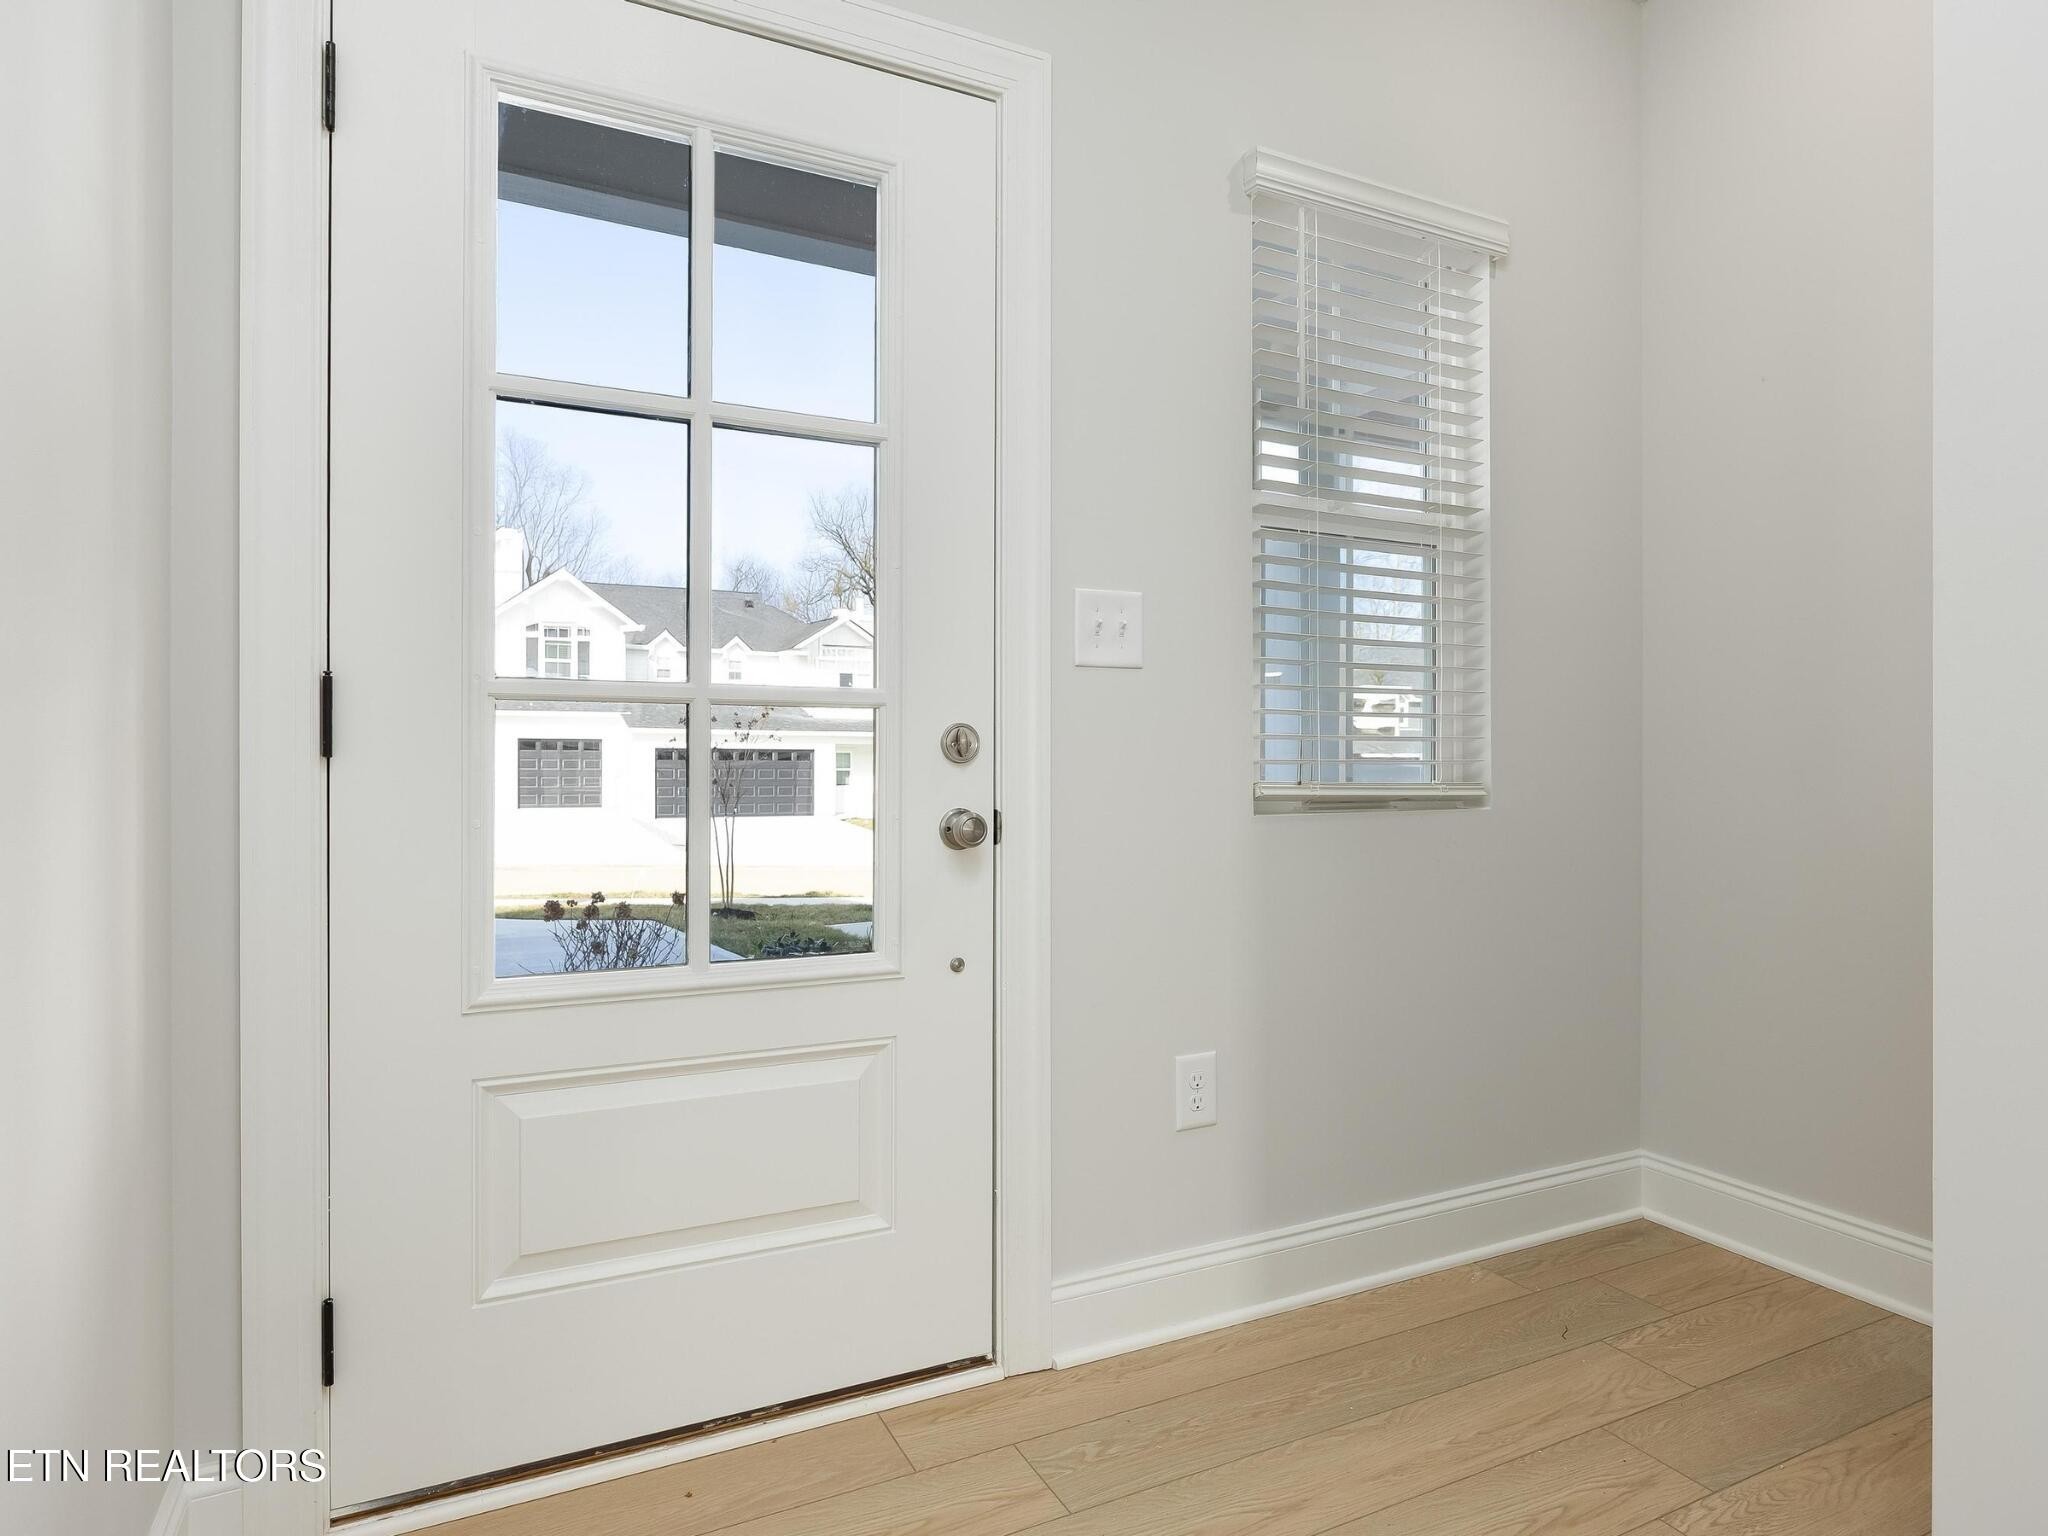
Property photo 1
Property photo 2
Property photo 3
Property photo 4
Property photo 5
3 Beds
3 Baths
1,710 sqft

$329,000

7319 Sun Blossom Lane Unit: 129, Knoxville TN, 37924

Price per sqft$192.40
Built in2025
Property size1,710 sqft
Property typeResidential
Courtesy of Real Estate Partners Chattanooga, LLC, Ryan May Listing Contact: 4236675922

Overview

Active

Listed Sep 3, 2026

Updated 13h ago

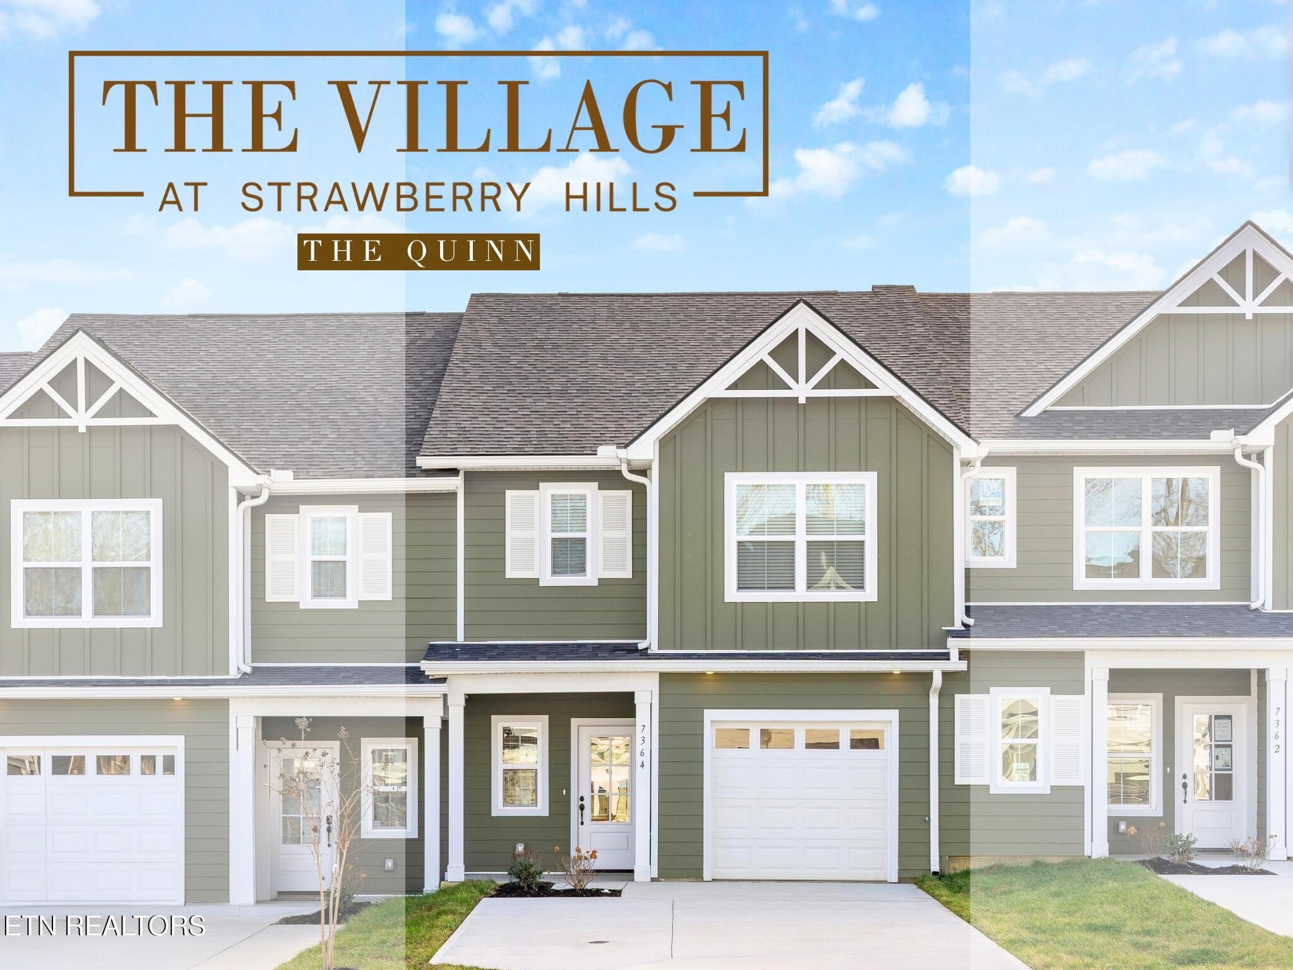
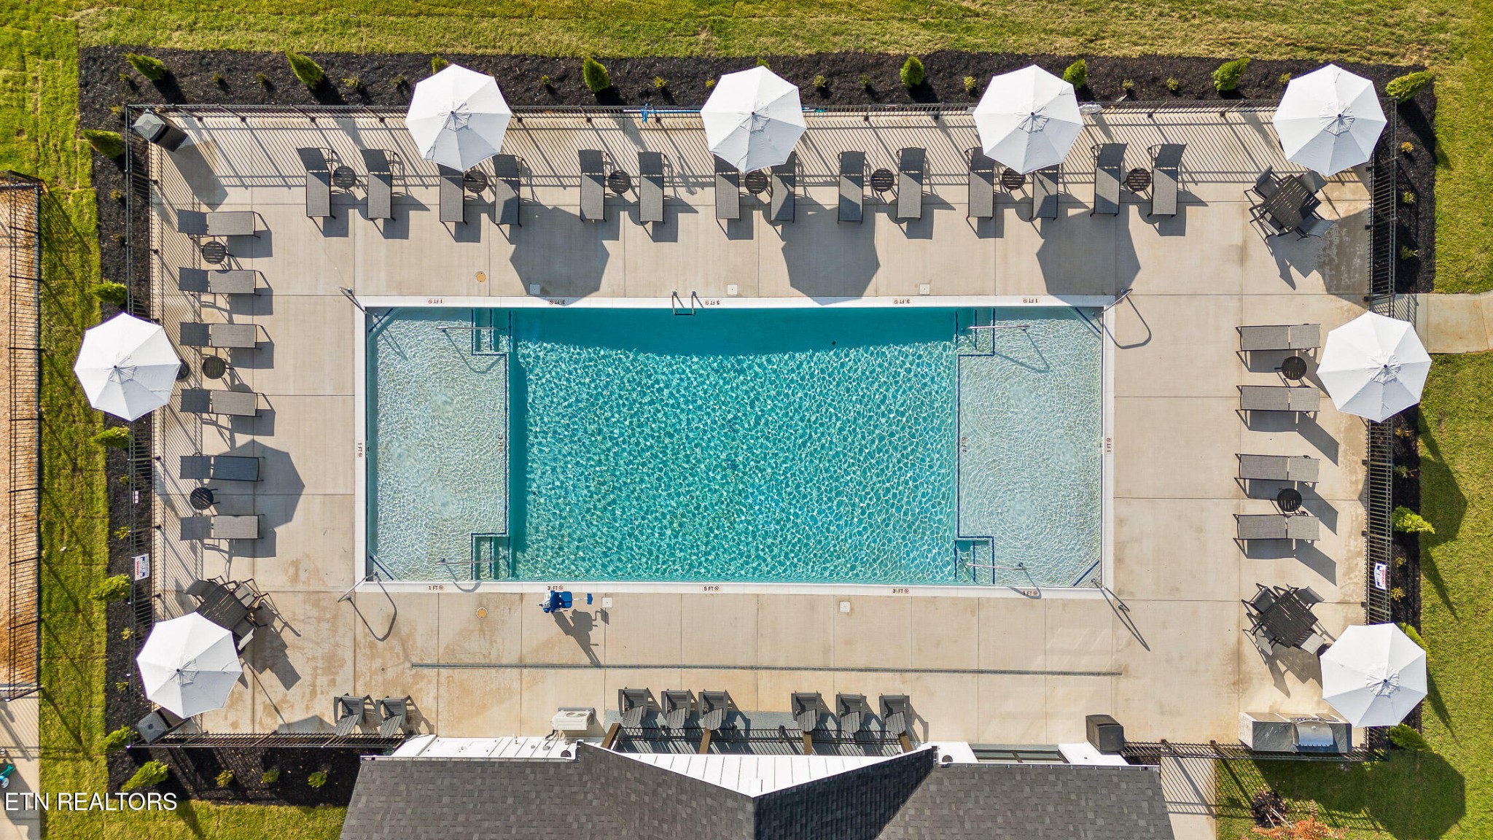
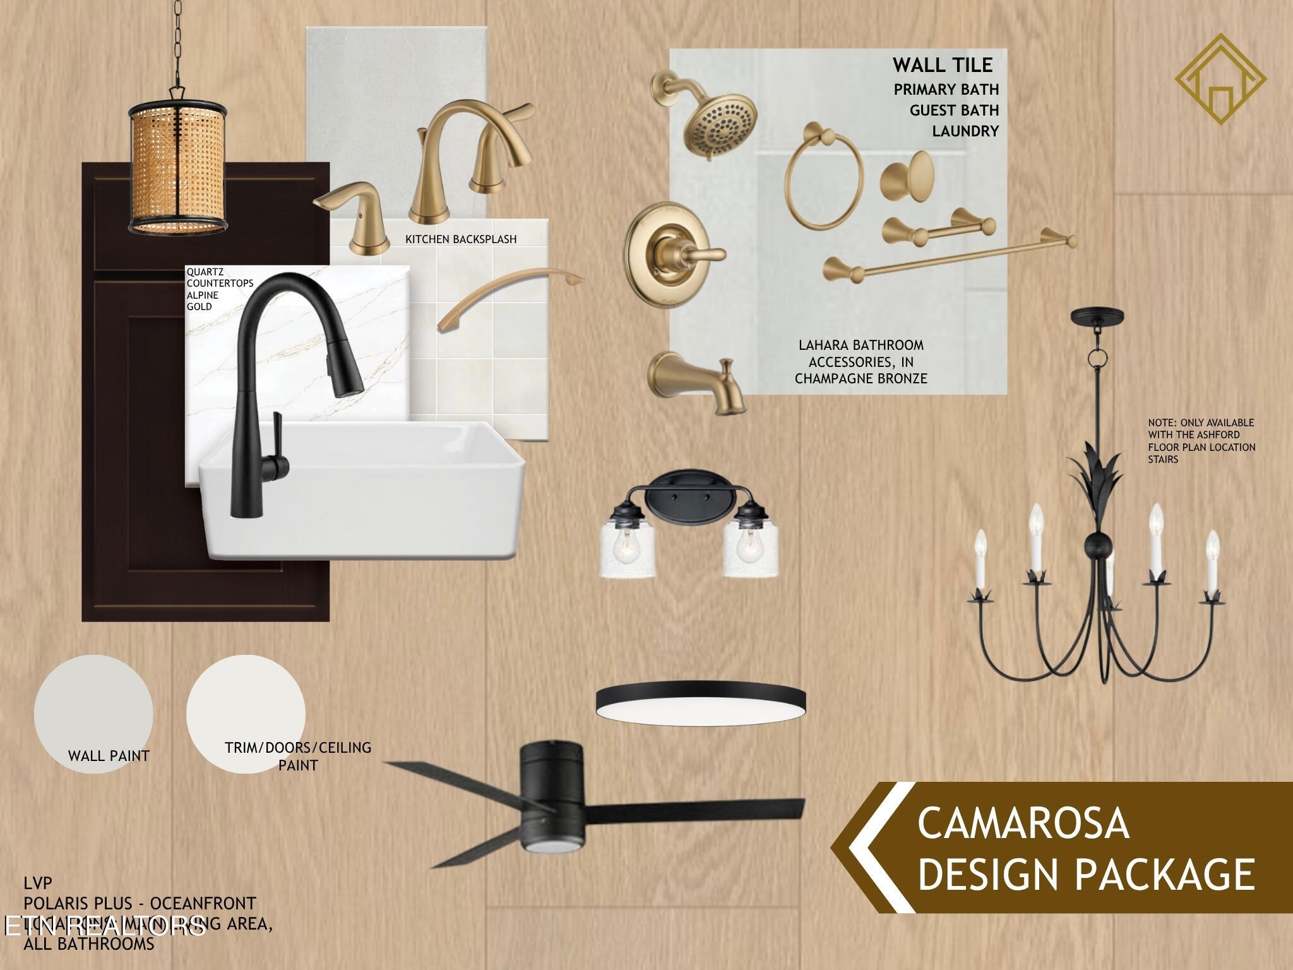
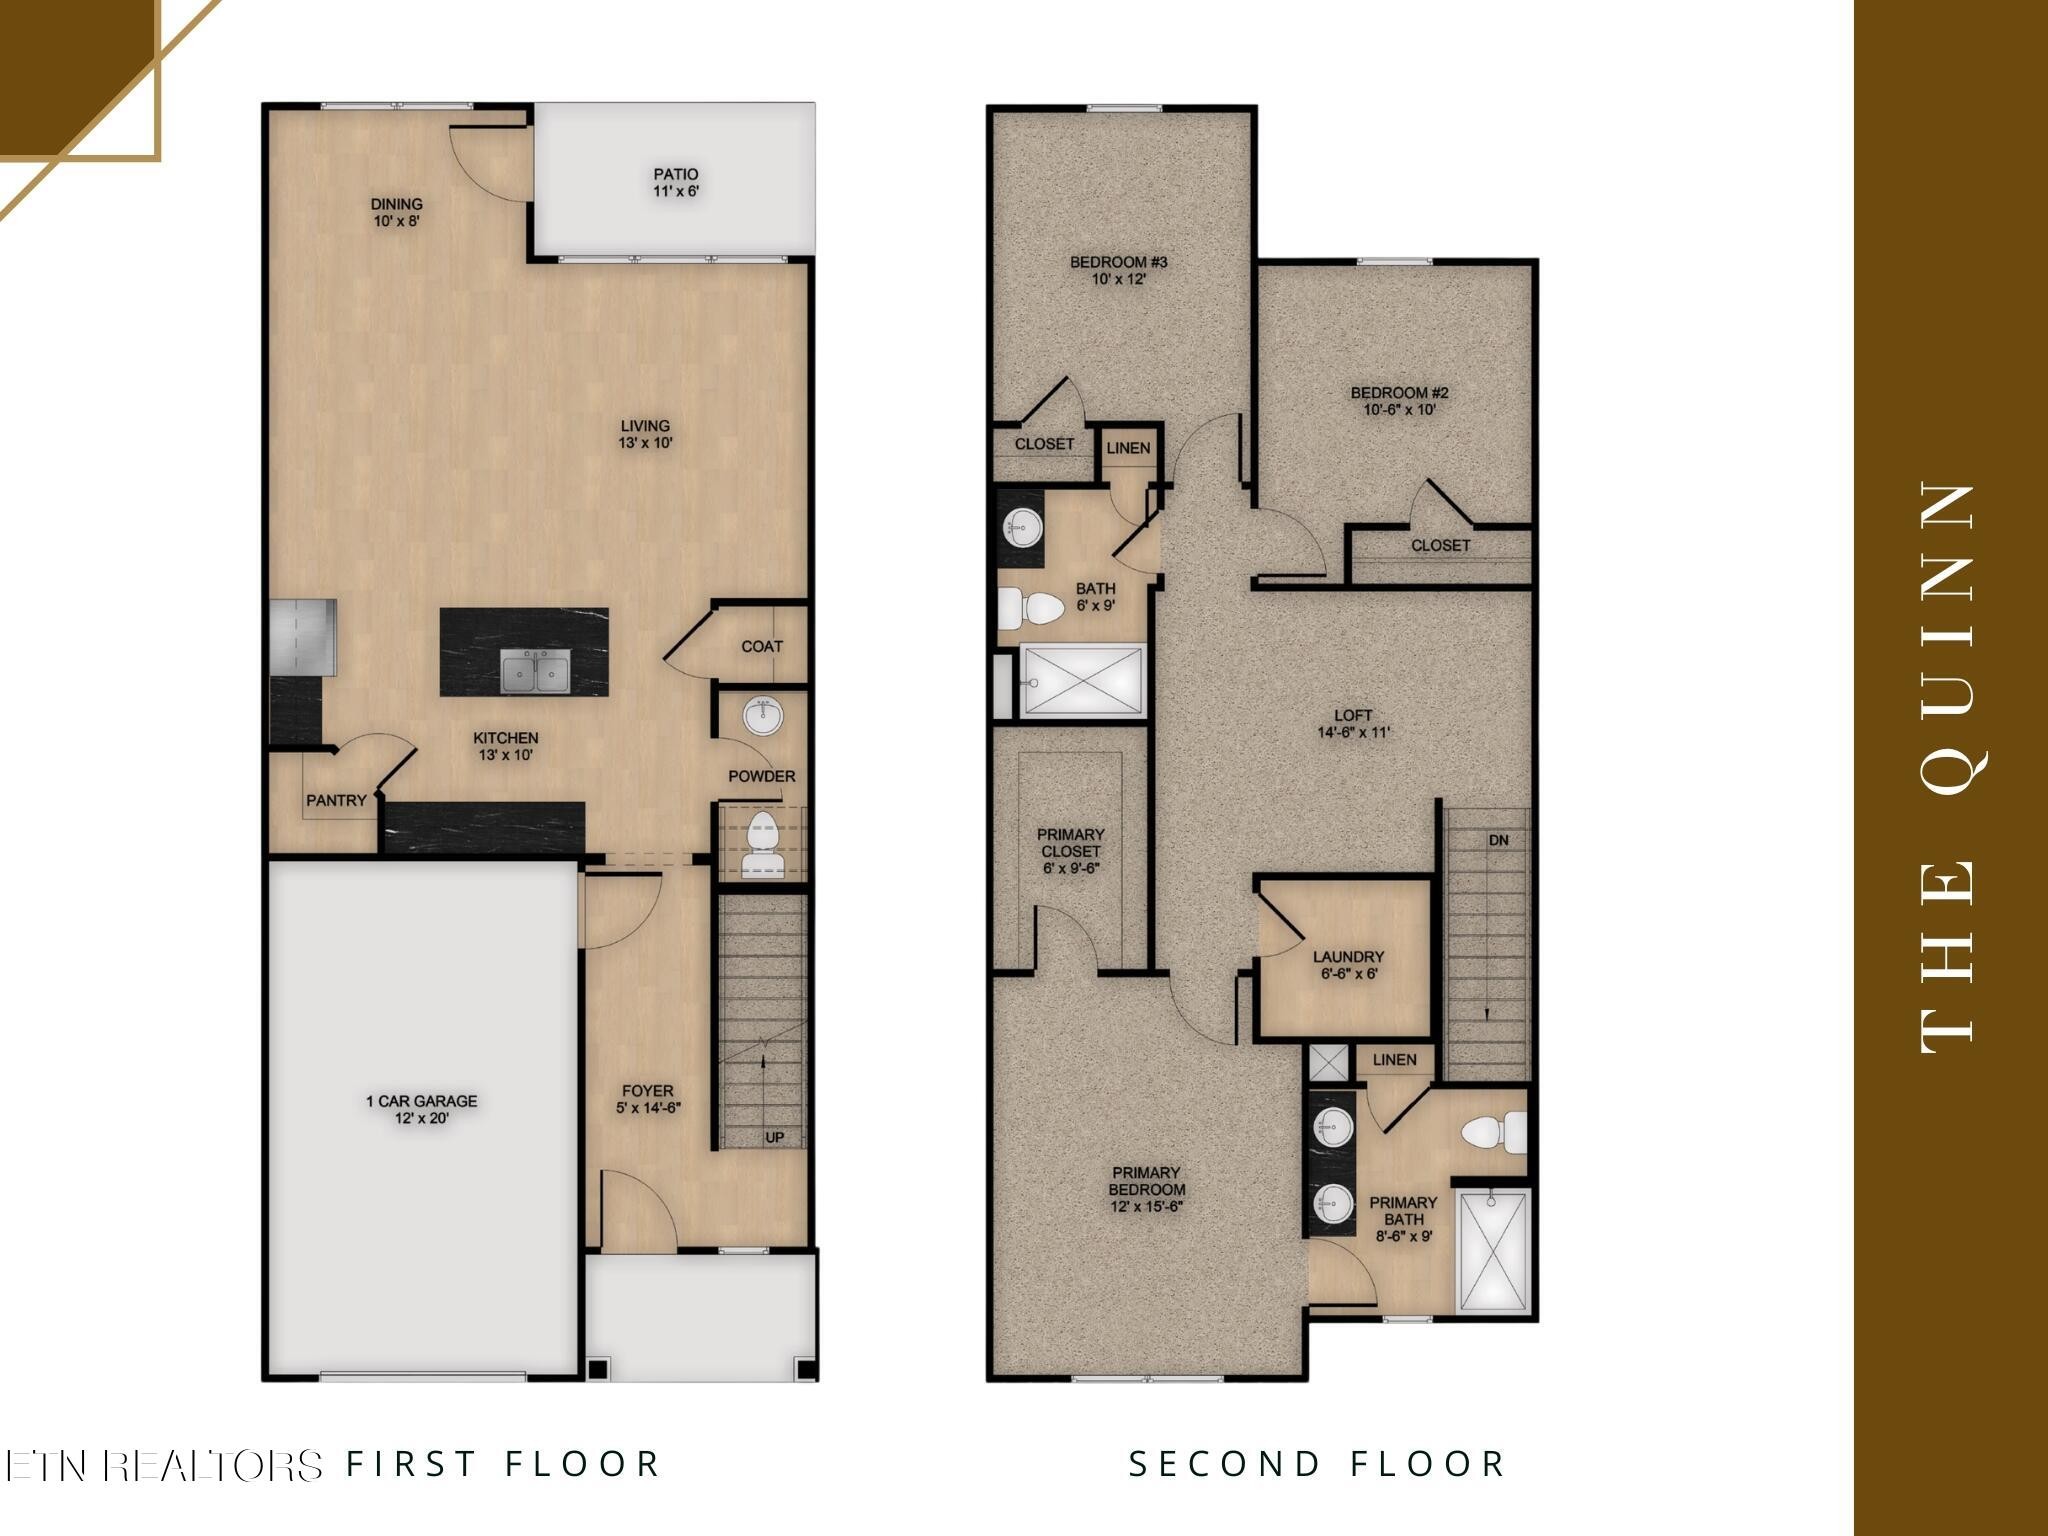
Come home to a lifestyle where comfort, convenience, and community are all part of the plan at The Village at Strawberry Hills. Ideally located with easy access to I-40, local dining, and downtown Knoxville, this thoughtfully planned community offers the benefits of new construction along with amenities and exterior maintenance designed to give you more time to enjoy the things you love. The Quinn features a spacious two-story layout with 3 bedrooms, 2.5 baths, and flexible living spaces designed for the way you live today. A welcoming foyer leads into an open kitchen with pantry and adjoining dining area that flows naturally into the large living room, creating a comfortable gathering space for everything from quiet evenings at home to entertaining friends and family. A powder room, coat closet, attached one-car garage, and rear patio add convenience to the main level while extending your living space outdoors. Upstairs, the primary suite provides a private retreat with a generous walk-in closet and en-suite bath. Two additional bedrooms share a full bath, while the versatile loft gives you that extra space everyone wants--perfect for a home office, media room, play area, reading nook, or second living space. A centrally located laundry room makes everyday routines even easier. The Camarosa design package brings warmth and personality to the home with a sophisticated combination of rich finishes and modern accents. Alpine Gold quartz countertops pair beautifully with Madison Espresso shaker cabinetry and satin bronze pulls, while champagne bronze bath fixtures and a black farmhouse-inspired kitchen faucet add striking contrast. Statement lighting, durable oak-look flooring, and crisp white finishes balance the deeper tones, creating an interior that feels warm, refined, and welcoming. The lifestyle continues beyond your front door with two pools, a clubhouse, dog park, playground, picnic and grilling areas, and sidewalks throughout the community--whether you're

$2,189/mo

Est. mortgage payment based on a $329,000 home price.

All estimates are provided by Luxury Presence for informational purposes only. Actual amounts may vary.

Additional information

MLS® ID
3539878

Interior Features

Bedrooms
3
Bathrooms
3
Cooling
Yes
Heating
Yes
Basement
No

Exterior Features

Lot Size
0.1 Acres

Other Property Details

Association Fee Frequency
Monthly
Garage
Yes
New Construction
Yes
55+/Senior Community
No

Listings courtesy of Middle Tennessee Regional Multiple Listing Service as distributed by MLS GRID

All information deemed reliable but not guaranteed and should be independently verified. All properties are subject to prior sale, change or withdrawal. Neither listing broker(s) nor Sara Campbell shall be responsible for any typographical errors, misinformation, misprints and shall be held totally harmless. Properties displayed may be listed or sold by various participants in the MLS.

Based on information submitted to the MLS GRID as of 6:41 AM UTC on 10/10/2026. All data is obtained from various sources and may not have been verified by broker or MLS GRID. Supplied Open House Information is subject to change without notice. All information should be independently reviewed and verified for accuracy. Properties may or may not be listed by the office/agent presenting the information.

©2026
Middle Tennessee Regional Multiple Listing Service . All rights reserved.

DMCA Notice


Powered by Luxury Presence