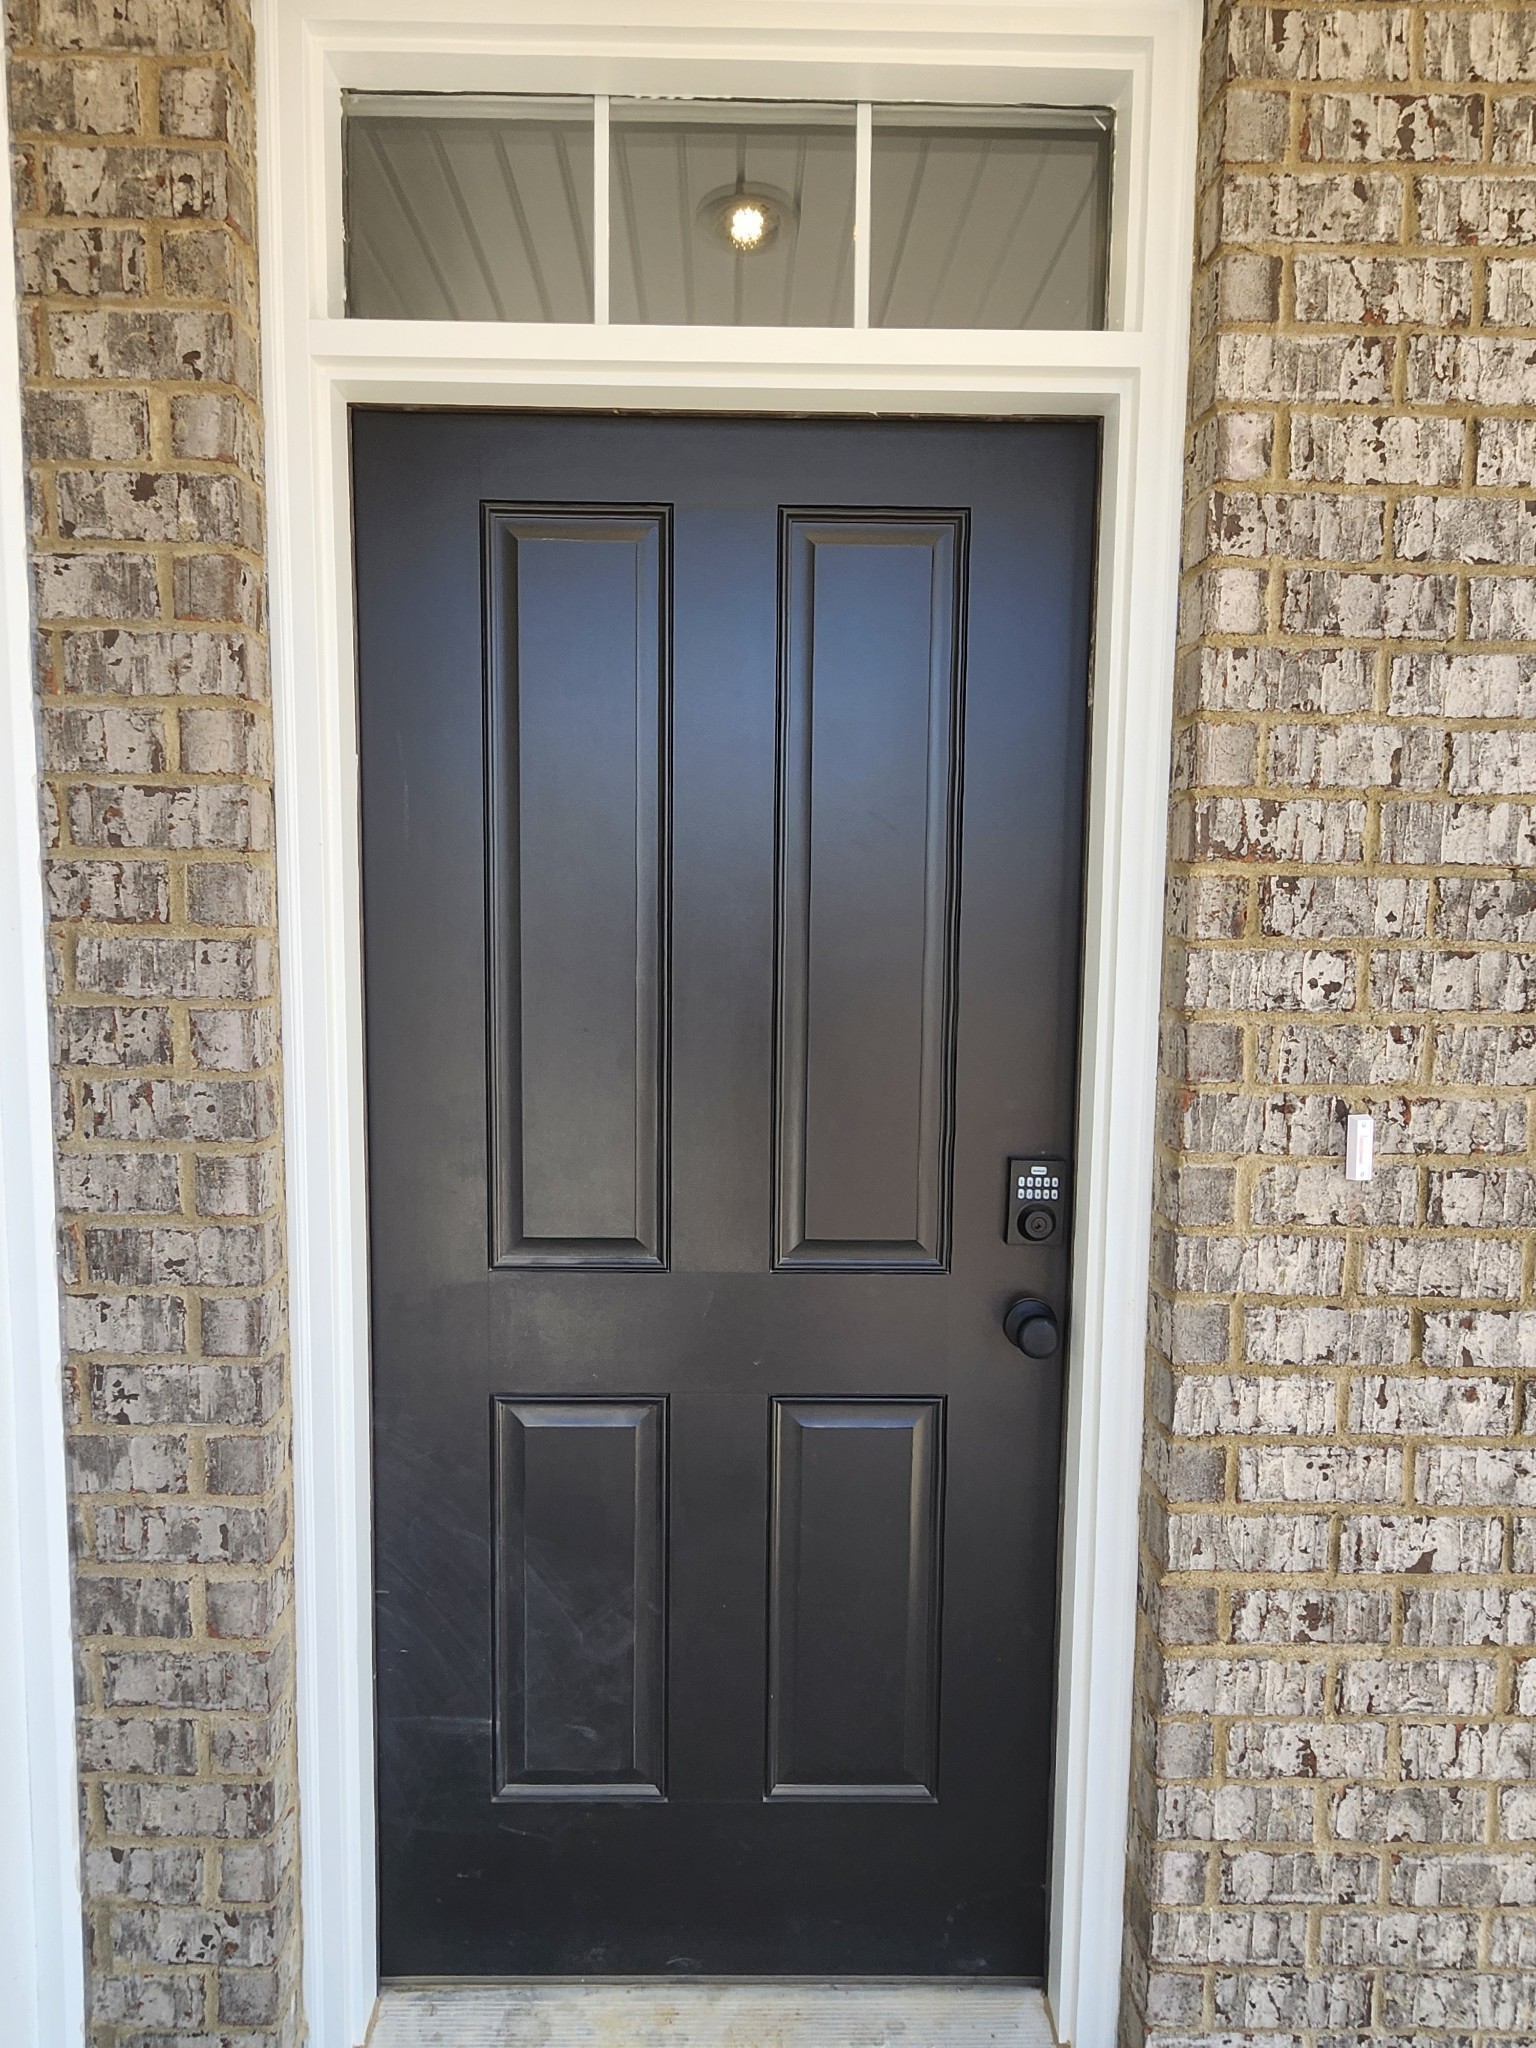
Property photo 1
Property photo 2
Property photo 3
Property photo 4
Property photo 5
5 Beds
3 Baths
2,511 sqft

$514,990

2045 Coriander Lane, Smyrna TN, 37167

Price per sqft$205.09
Built in2026
Property size2,511 sqft
Property typeResidential
Courtesy of D.R. Horton, Tara Tyner Listing Contact: 6155008846

Overview

Active

Listed Sep 19, 2026

Updated 54 min ago

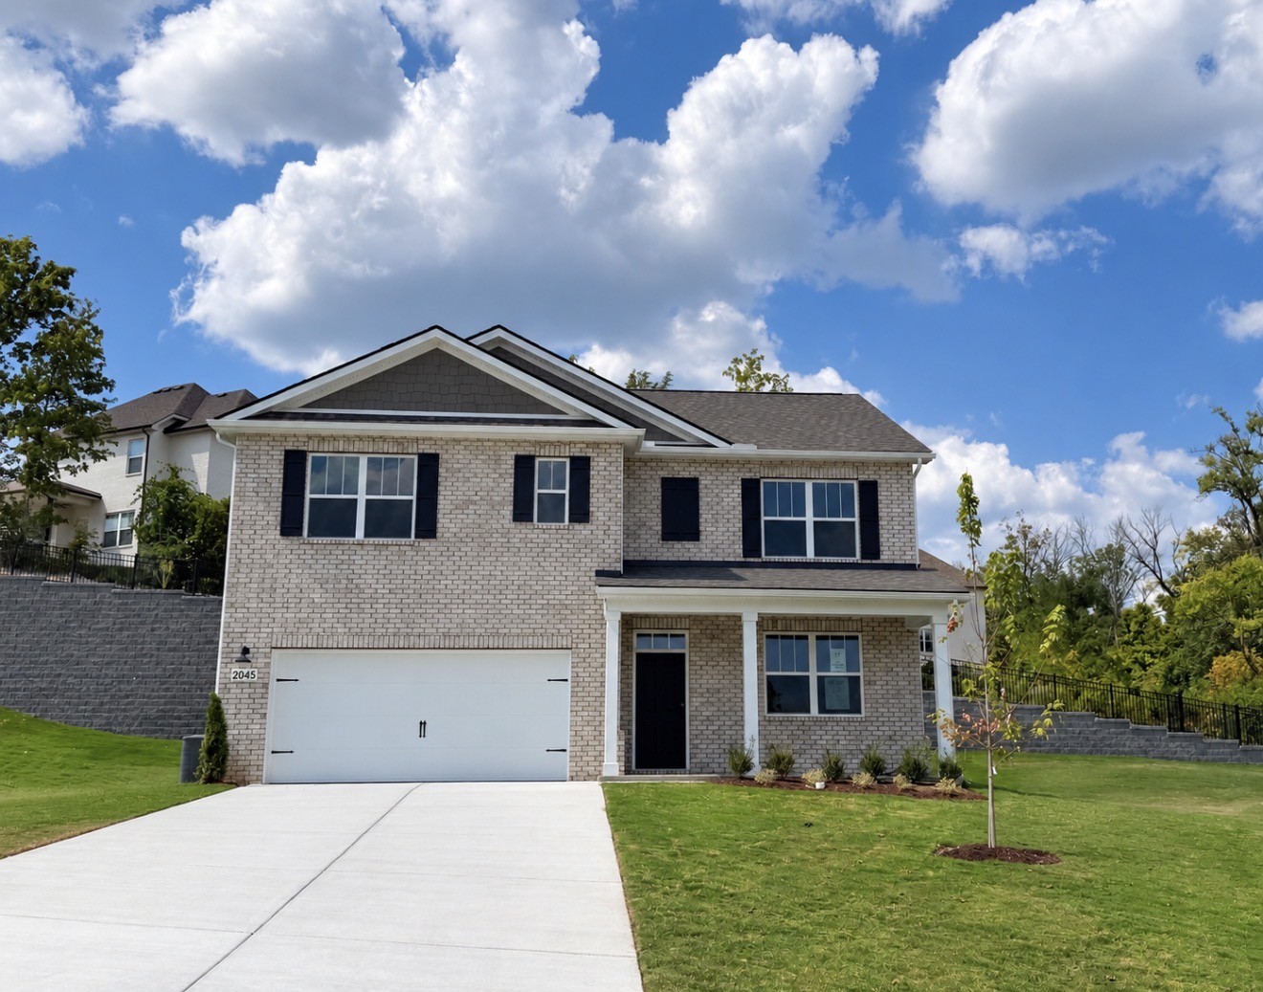
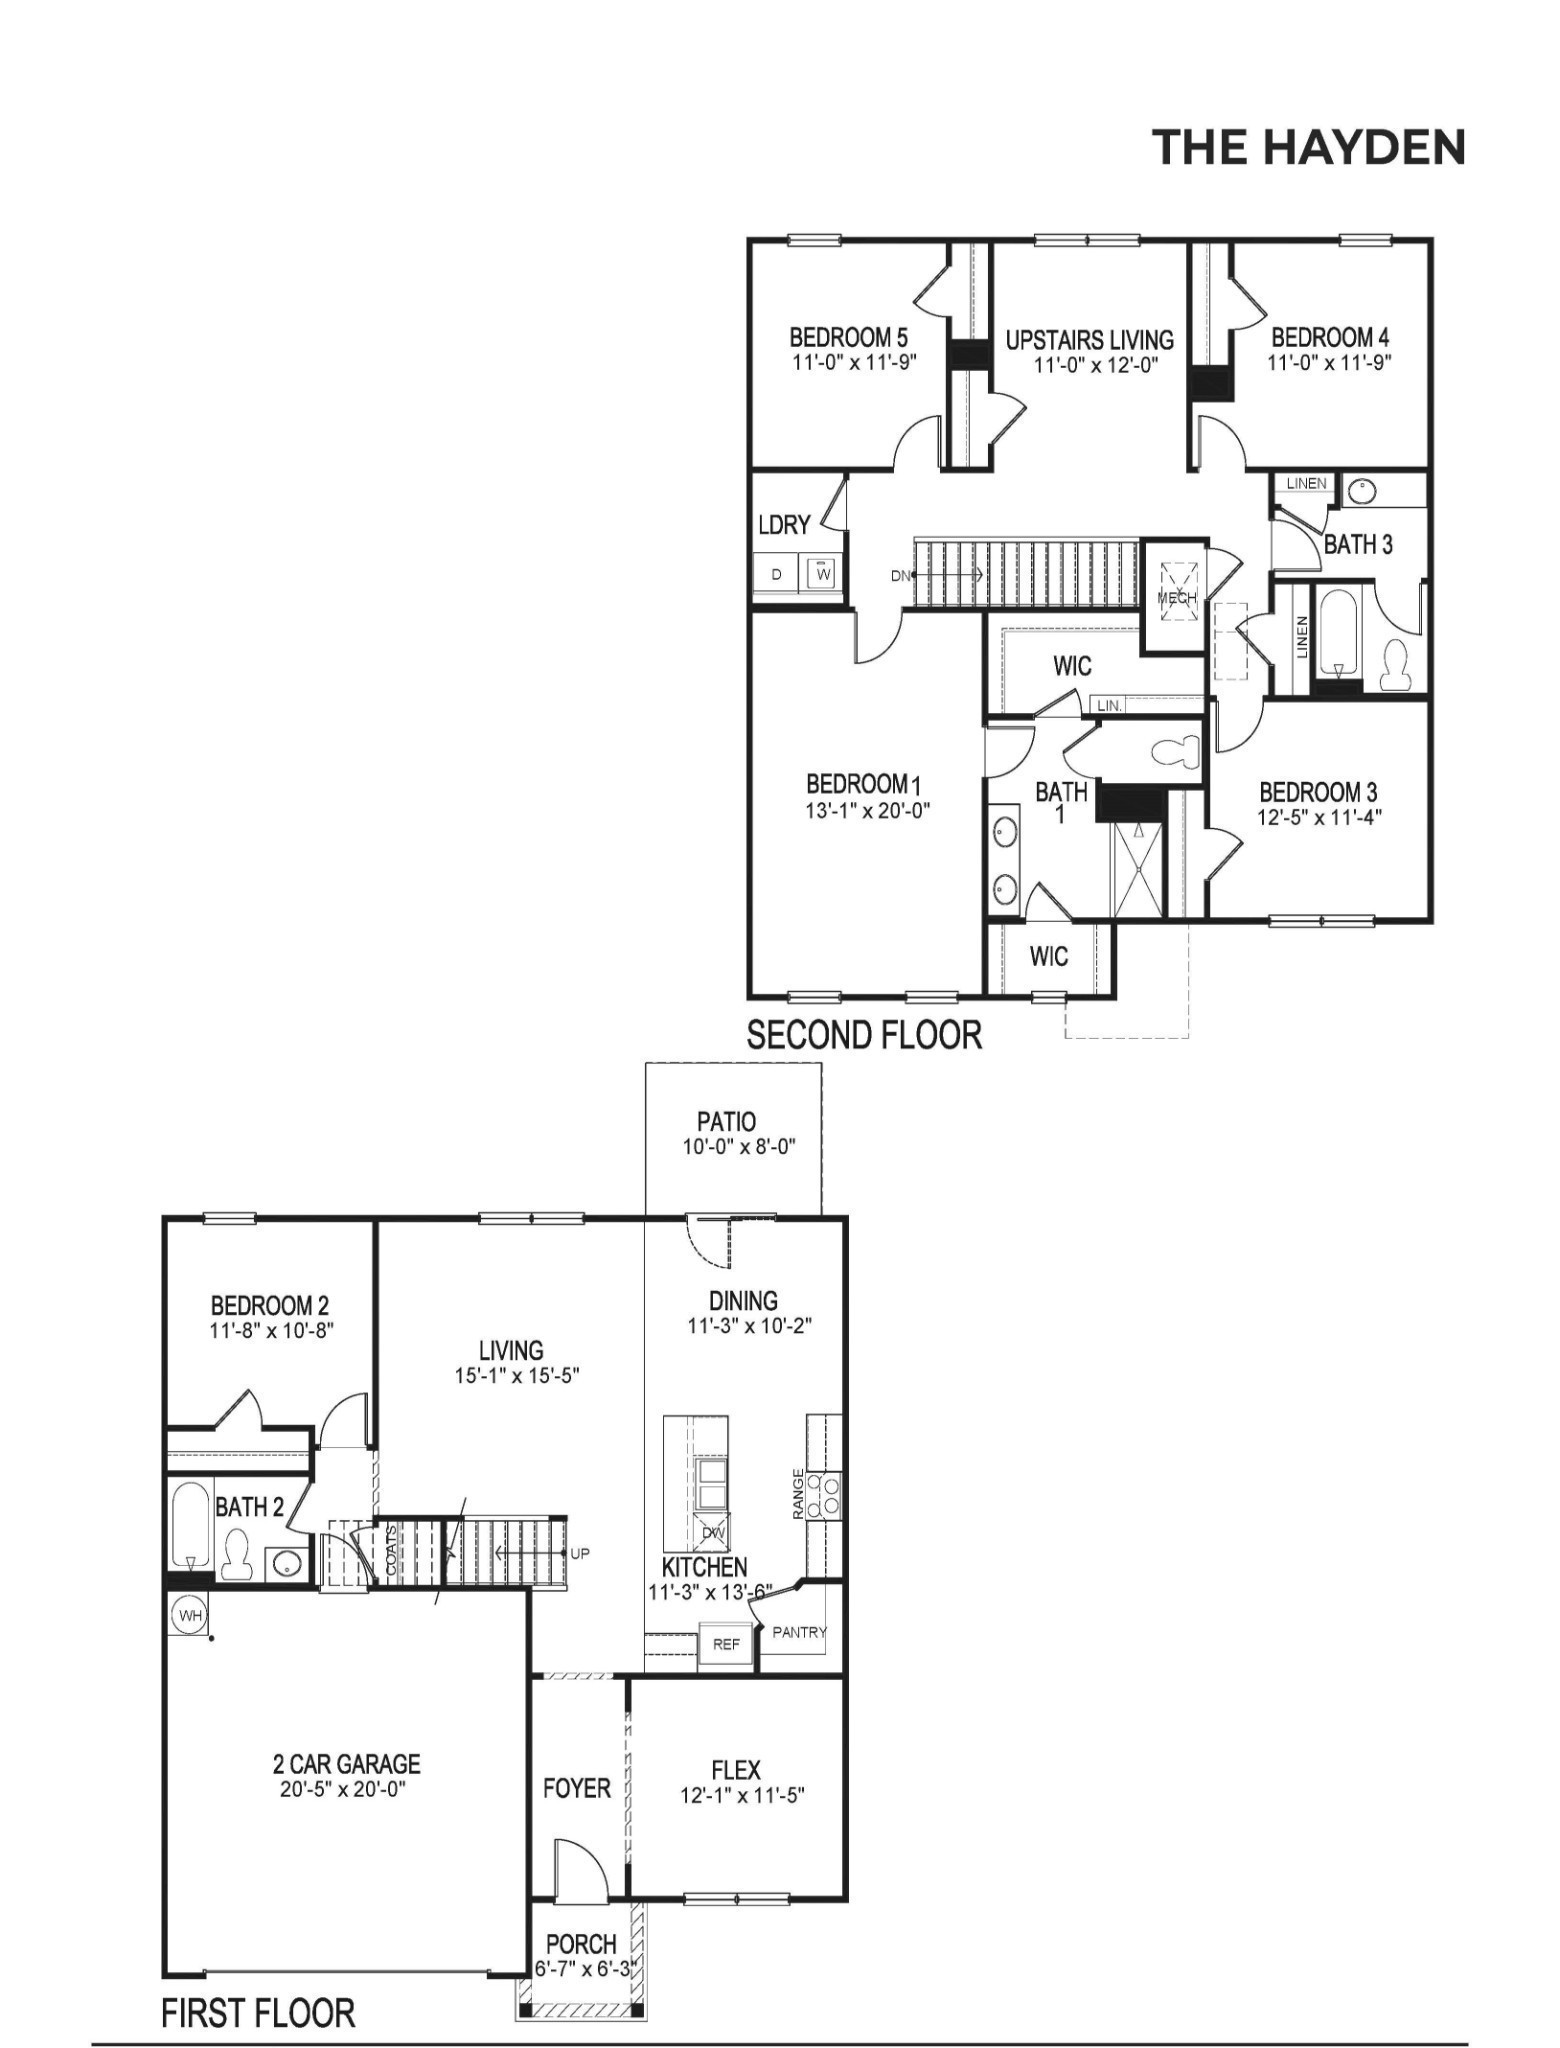
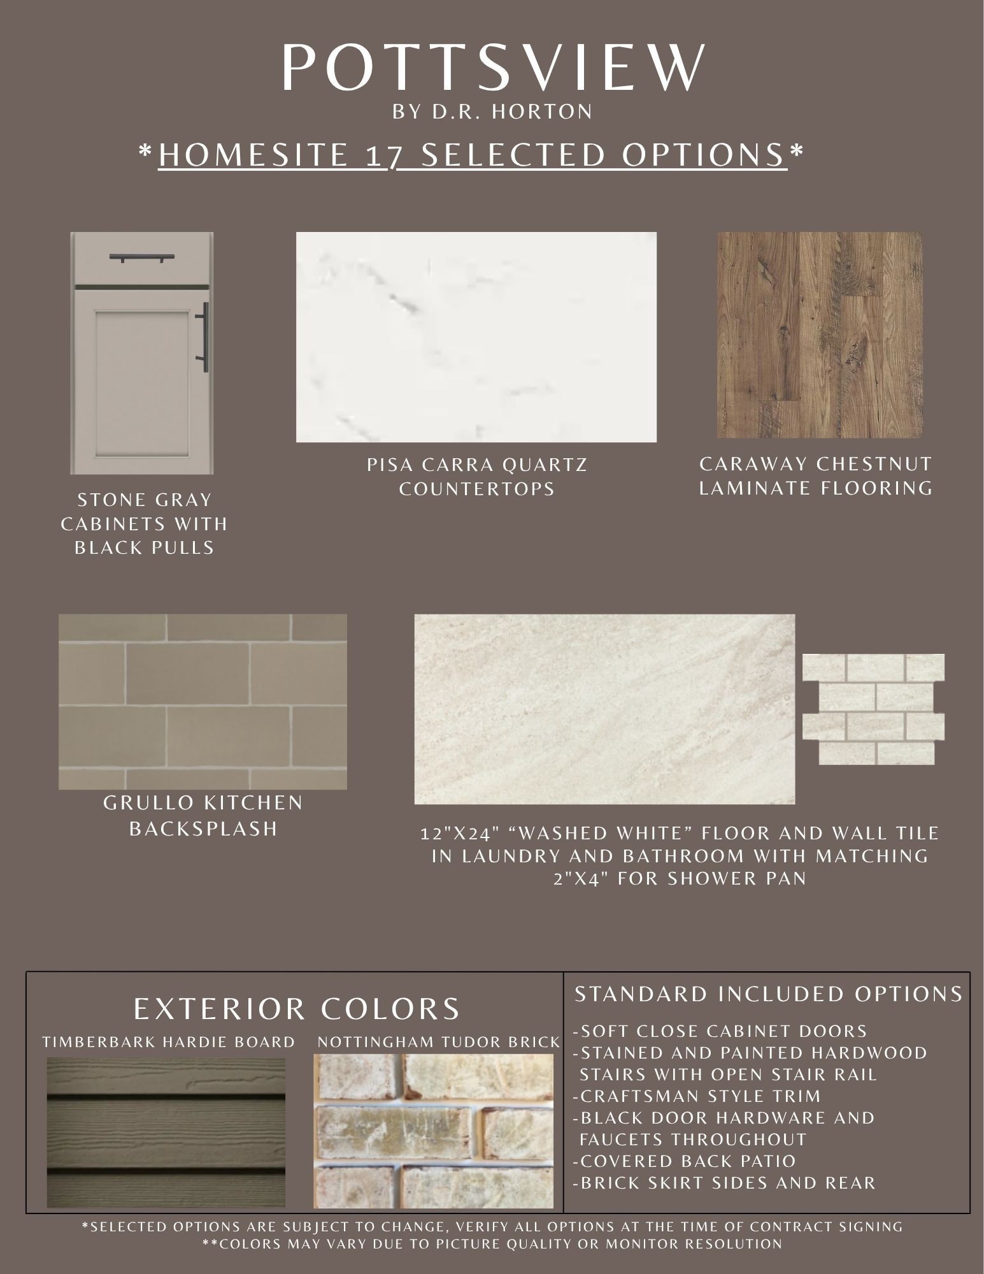
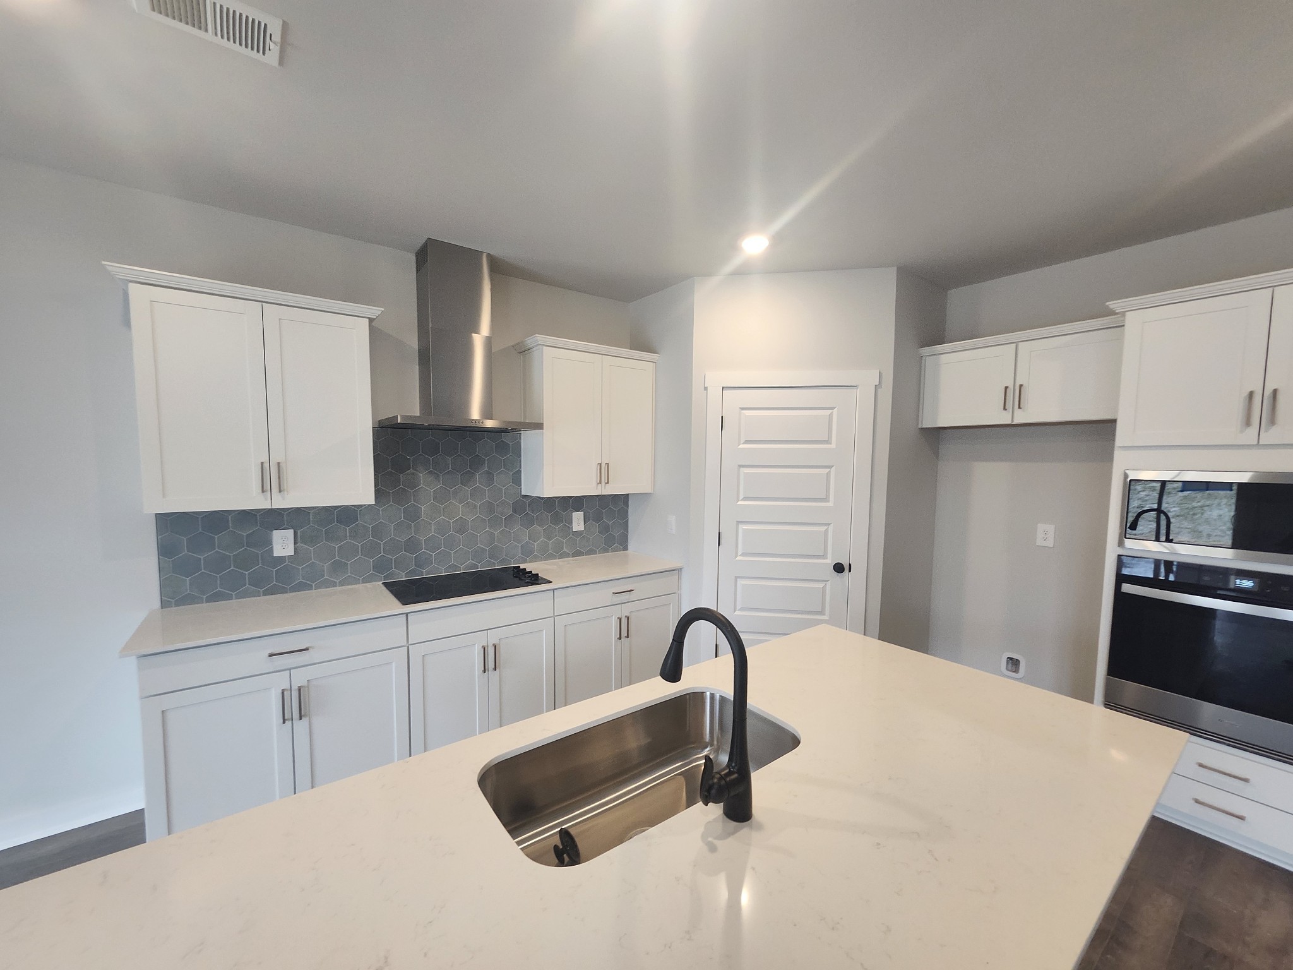
*****For a limited time below market interest rates and Builder paying $10,000 towards closing costs with in-house lender on homes that close by December 31st! ****** Gorgeous New 5 bed, 3 bath 2,511 sq. ft. home. Situated on a .368-acre homesite, this home provides added privacy, outdoor living space, and flexibility rarely available in new construction communities. The Hayden floorplan is a two-story single-family home, offering ample space for comfortable living. Designed with family in mind, this home boasts an open-concept layout that enhances natural light throughout. The foyer leads to a versatile flex room, ideal for a formal dining area, home office, or den. The spacious living room seamlessly connects to the dining area and the Chef's Kitchen, which is equipped with a central island, corner pantry, tile backsplash, built in oven and microwave, stove top and abundant cabinetry. Conveniently located on the first floor is a guest bedroom and a full bathroom with tile floor. Upstairs, the primary suite offers an ensuite tile bathroom with a tile walk-in shower, double vanity, and a large walk-in closet. Three additional bedrooms share a second full bathroom with two sinks and a tiled floor. A loft and tiled laundry room are also situated on this level. The Hayden is equipped with the Home is Connected smart home technology package, allowing you to control various home functions remotely via your smart device. For more information or to schedule a tour, contact us today and discover the Hayden at Pottsview, Smyrna, TN. 3D tour attached.

$3,426/mo

Est. mortgage payment based on a $514,990 home price.

All estimates are provided by Luxury Presence for informational purposes only. Actual amounts may vary.

Additional information

MLS® ID
3596333
Available since
September 1, 2026

Interior Features

Bedrooms
5
Bathrooms
3
Cooling
Yes
Heating
Yes
Basement
No

Exterior Features

Lot Size
0.37 Acres

Other Property Details

Association Fee Frequency
Monthly
Garage
Yes
New Construction
Yes
55+/Senior Community
No

Listings courtesy of Middle Tennessee Regional Multiple Listing Service as distributed by MLS GRID

All information deemed reliable but not guaranteed and should be independently verified. All properties are subject to prior sale, change or withdrawal. Neither listing broker(s) nor Sara Campbell shall be responsible for any typographical errors, misinformation, misprints and shall be held totally harmless. Properties displayed may be listed or sold by various participants in the MLS.

Based on information submitted to the MLS GRID as of 10:05 PM UTC on 10/10/2026. All data is obtained from various sources and may not have been verified by broker or MLS GRID. Supplied Open House Information is subject to change without notice. All information should be independently reviewed and verified for accuracy. Properties may or may not be listed by the office/agent presenting the information.

©2026
Middle Tennessee Regional Multiple Listing Service . All rights reserved.

DMCA Notice


Powered by Luxury Presence