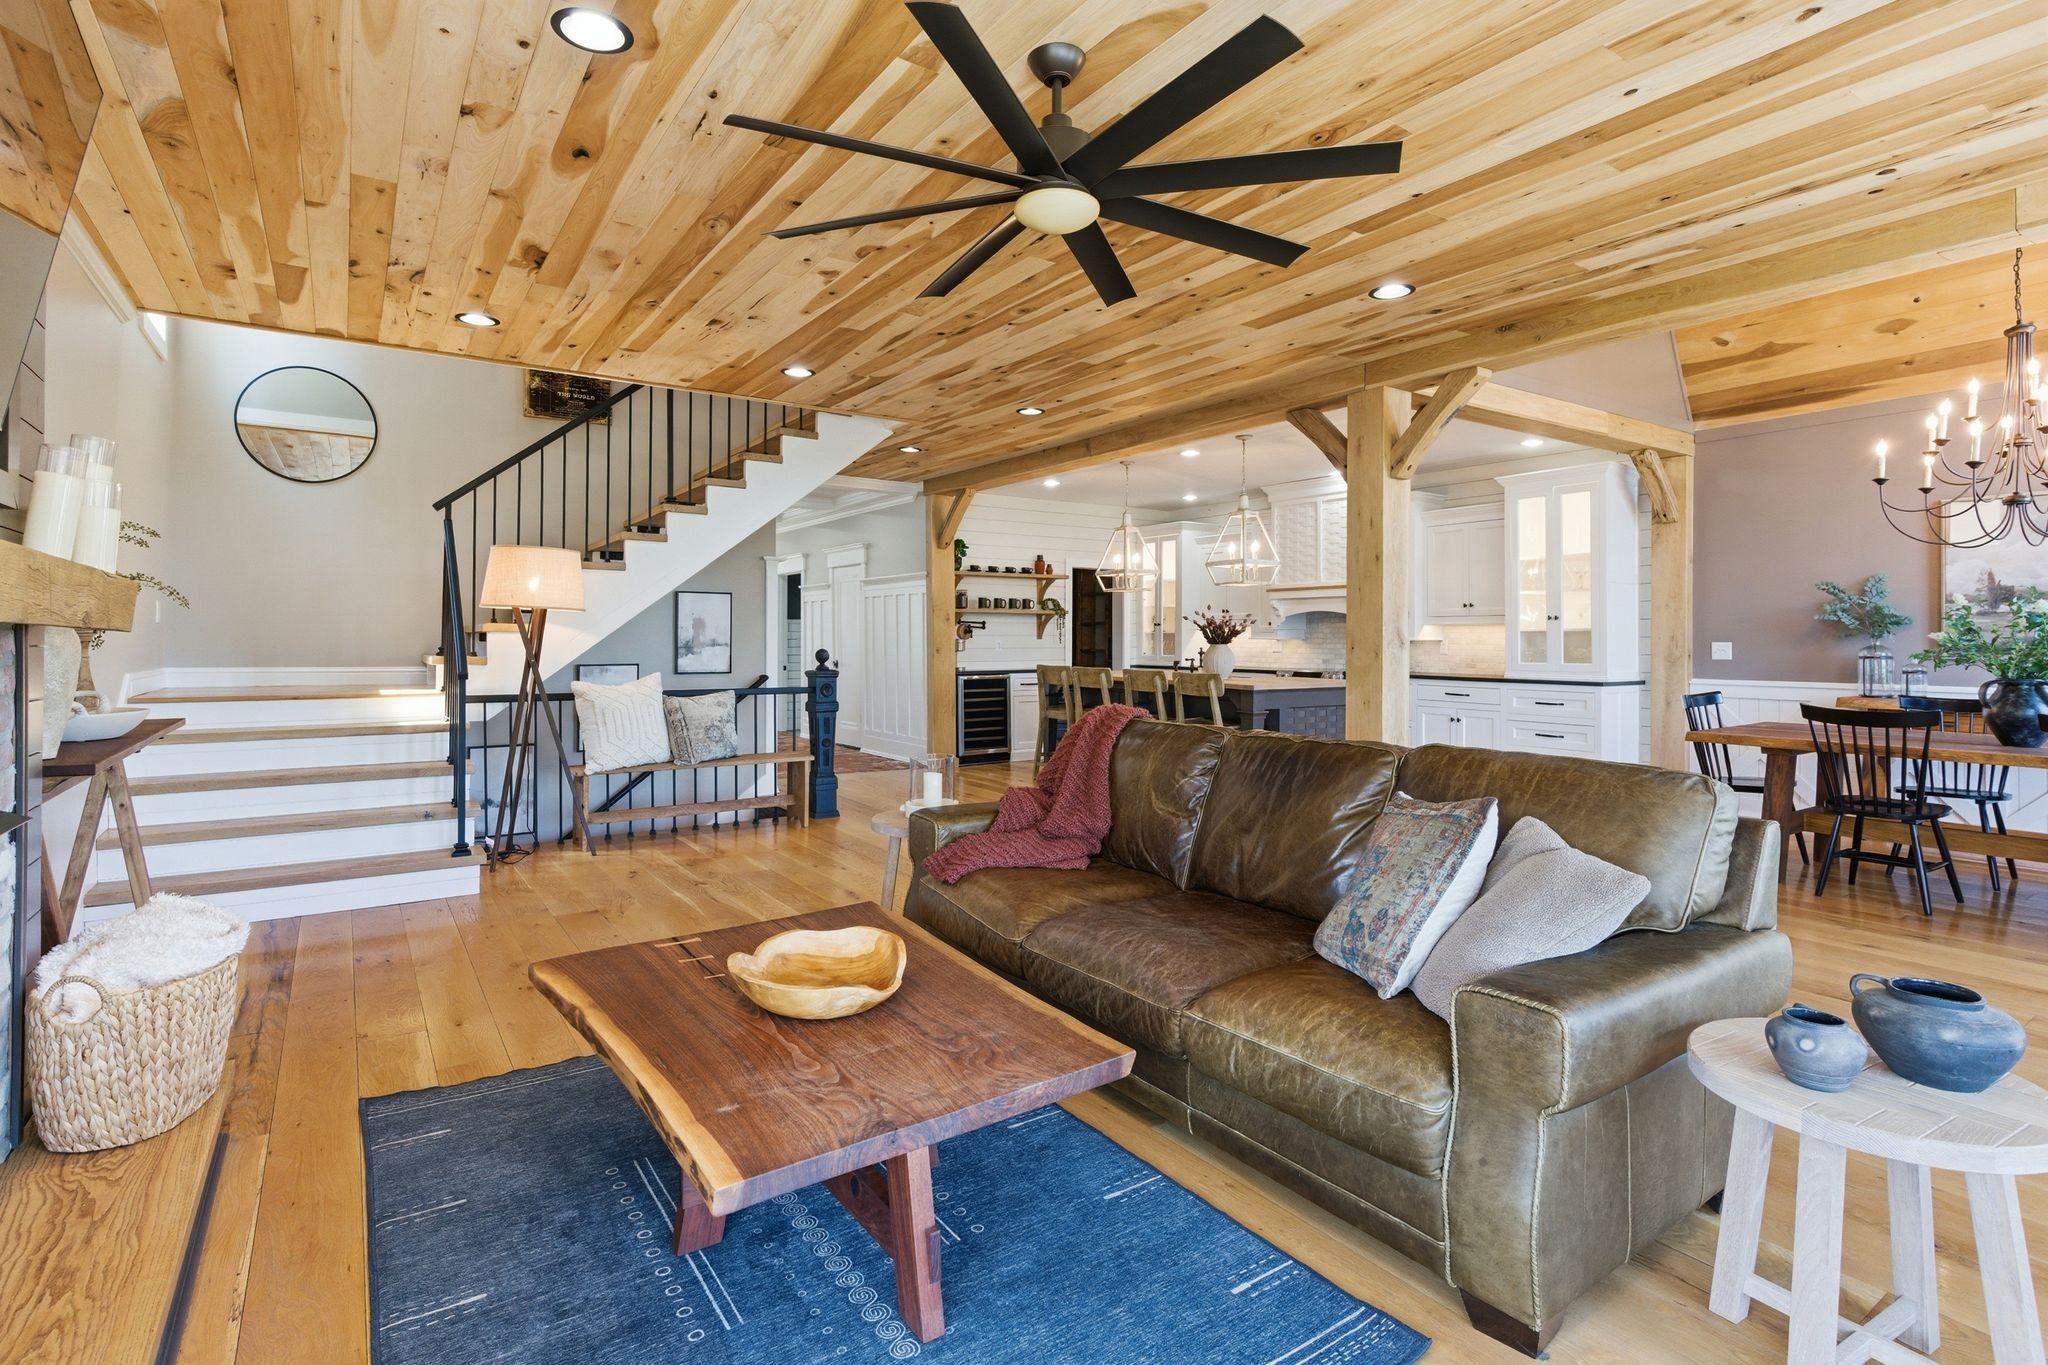
Property photo 1
Property photo 2
Property photo 3
Property photo 4
Property photo 5
4 Beds
5 Baths
3,747 sqft

$1,759,000

3314 Nevada Ave, Nashville TN, 37209

Price per sqft$469.44
Built in1955
Property size3,747 sqft
Property typeResidential
Courtesy of Benchmark Realty, LLC, Mark Haining Listing Contact: 6154968885

Overview

Active

Listed Jun 19, 2026

Updated Jul 31

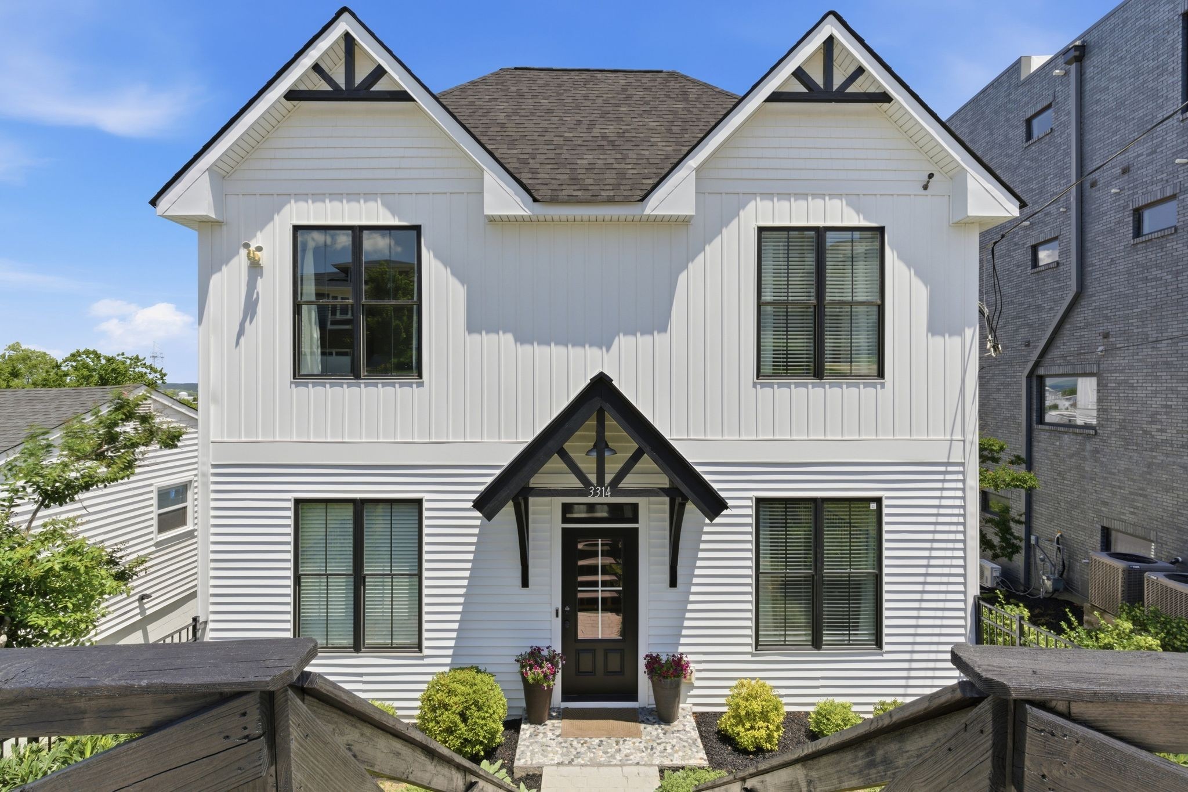
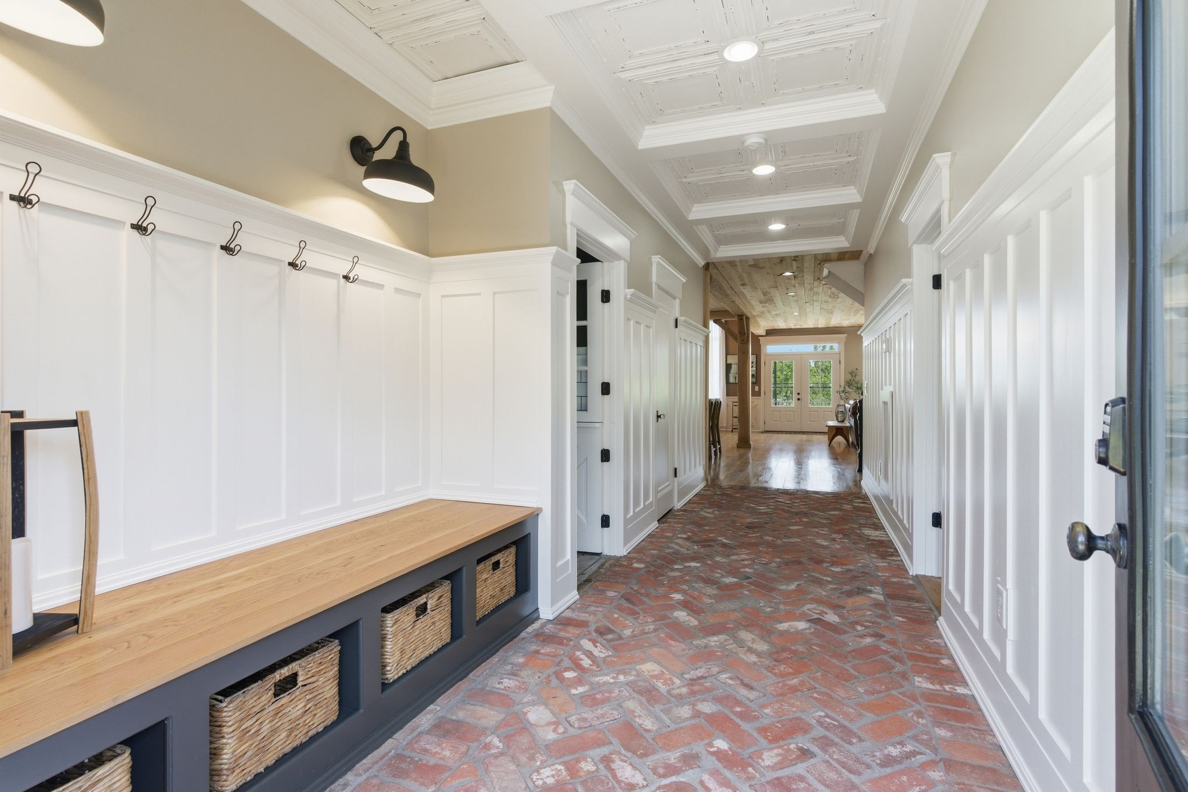
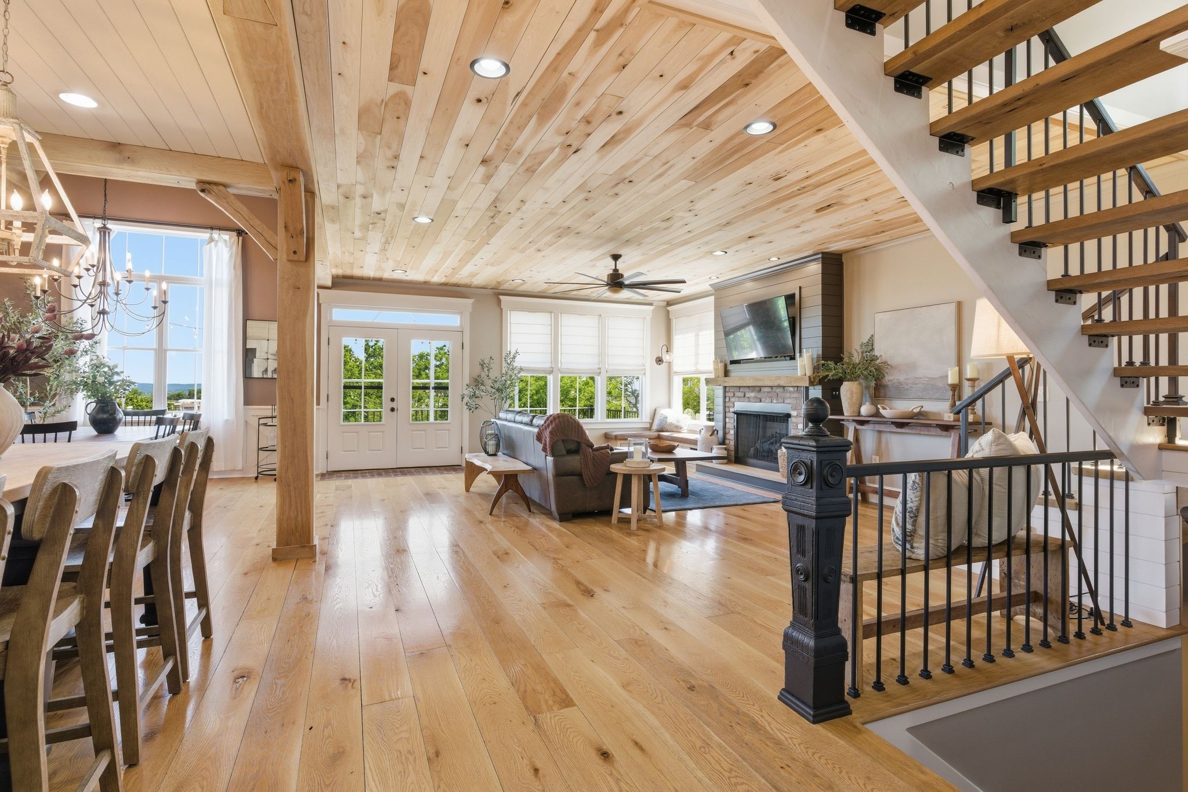
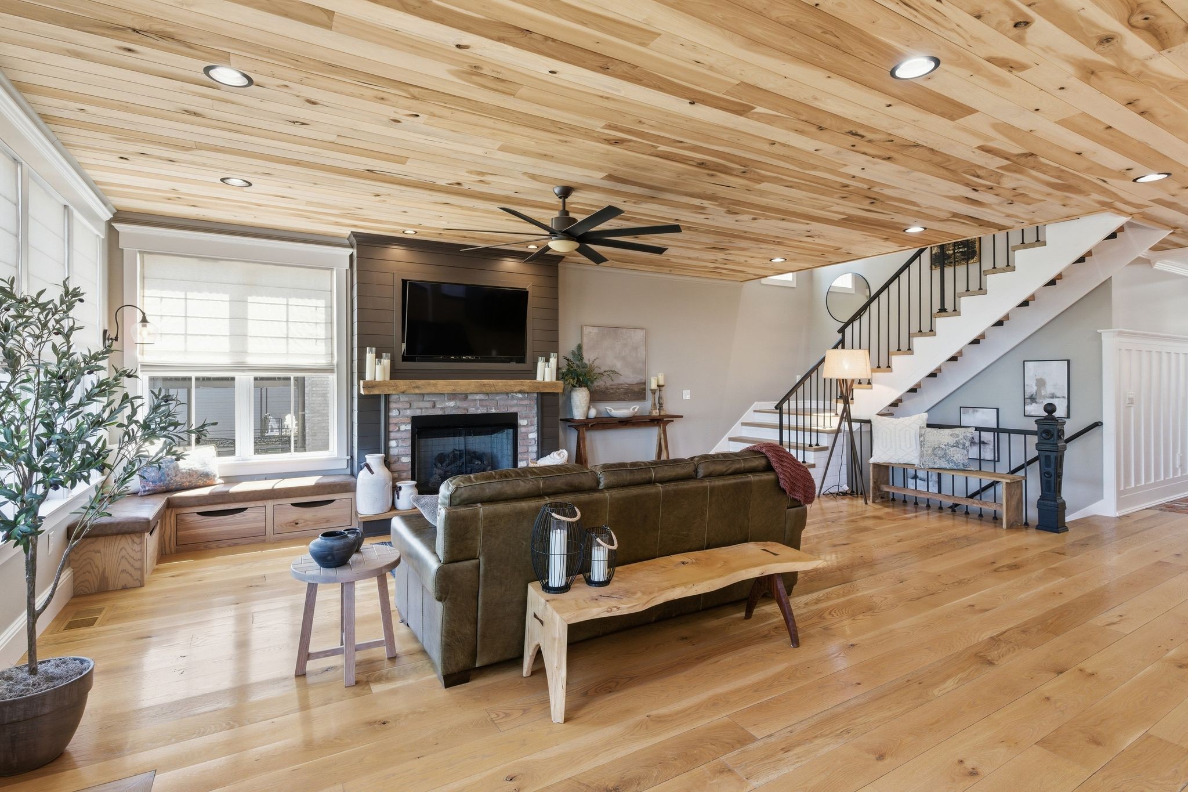
One-of-A-Kind True Custom with TDF View! Main floor: 7x1-inch white oak flooring milled from single tree source, reclaimed solid wood doors, original period glass knobs, custom window and door casings. Stunning wood ceilings. Entryway showcases reclaimed herringbone brick flooring sourced from historic Charleston properties, custom coffered ceilings with tin tile accents, six-foot wainscoting, and a built-in storage bench. Charming yet functional person or pet dedicated mud room. Gourmet showpiece kitchen, featuring custom inset cabinetry, a hand-woven hood and island, shiplap walls, wine and beverage refrigeration, a coffee station pot filler, custom pantry door, and elegant accent lighting throughout. Adjacent dining room impresses with a custom Gambrel wood ceiling and extensive custom millwork. The living room offers built-in seating with hidden storage and a reclaimed solid wood mantel that anchors the space with timeless charm. Primary suite is a sanctuary of custom design, featuring board-and-batten walls, a walnut floor inlay, and a handcrafted solid wood sliding door. The spa-inspired primary bath includes a custom vanity, cast iron clawfoot tub, custom wall paneling, and an oversized shower with dual waterfall heads and body sprays. Bluetooth-enabled bathroom speakers, and a dedicated water heater! Additional bedrooms continue the home's unique character with reclaimed wood accent walls, custom built-ins, floating shelves, and handcrafted wood details. The Jack-and-Jill bath features a custom solid wood vanity and beautiful wood ceilings. Unique to market Game Room features a bourbon barrel wet bar with live-edge countertop, ice maker and beverage refrigerator, a built-in six-hole putting green, a professional 9' x 12' three-layer golf simulator impact screen with projector, and an impressive five-TV sports viewing wall. Vivint Security System. Fenced yard, refreshed landscaping. ALL APPLIANCES AND TV'S REMAIN! All furniture negotiable.

$11,703/mo

Est. mortgage payment based on a $1,759,000 home price.

All estimates are provided by Luxury Presence for informational purposes only. Actual amounts may vary.

Additional information

MLS® ID
3246013

Interior Features

Bedrooms
4
Bathrooms
5
Fireplace
Yes
Cooling
Yes
Heating
Yes
Basement
No

Exterior Features

Lot Size
0.17 Acres

Other Property Details

Taxes
$6,918
Tax Frequency
Annually
View
Yes
55+/Senior Community
No

Listings courtesy of Middle Tennessee Regional Multiple Listing Service as distributed by MLS GRID

All information deemed reliable but not guaranteed and should be independently verified. All properties are subject to prior sale, change or withdrawal. Neither listing broker(s) nor Sara Campbell shall be responsible for any typographical errors, misinformation, misprints and shall be held totally harmless. Properties displayed may be listed or sold by various participants in the MLS.

Based on information submitted to the MLS GRID as of 3:44 AM UTC on 7/31/2026. All data is obtained from various sources and may not have been verified by broker or MLS GRID. Supplied Open House Information is subject to change without notice. All information should be independently reviewed and verified for accuracy. Properties may or may not be listed by the office/agent presenting the information.

©2026
Middle Tennessee Regional Multiple Listing Service . All rights reserved.

DMCA Notice


Powered by Luxury Presence