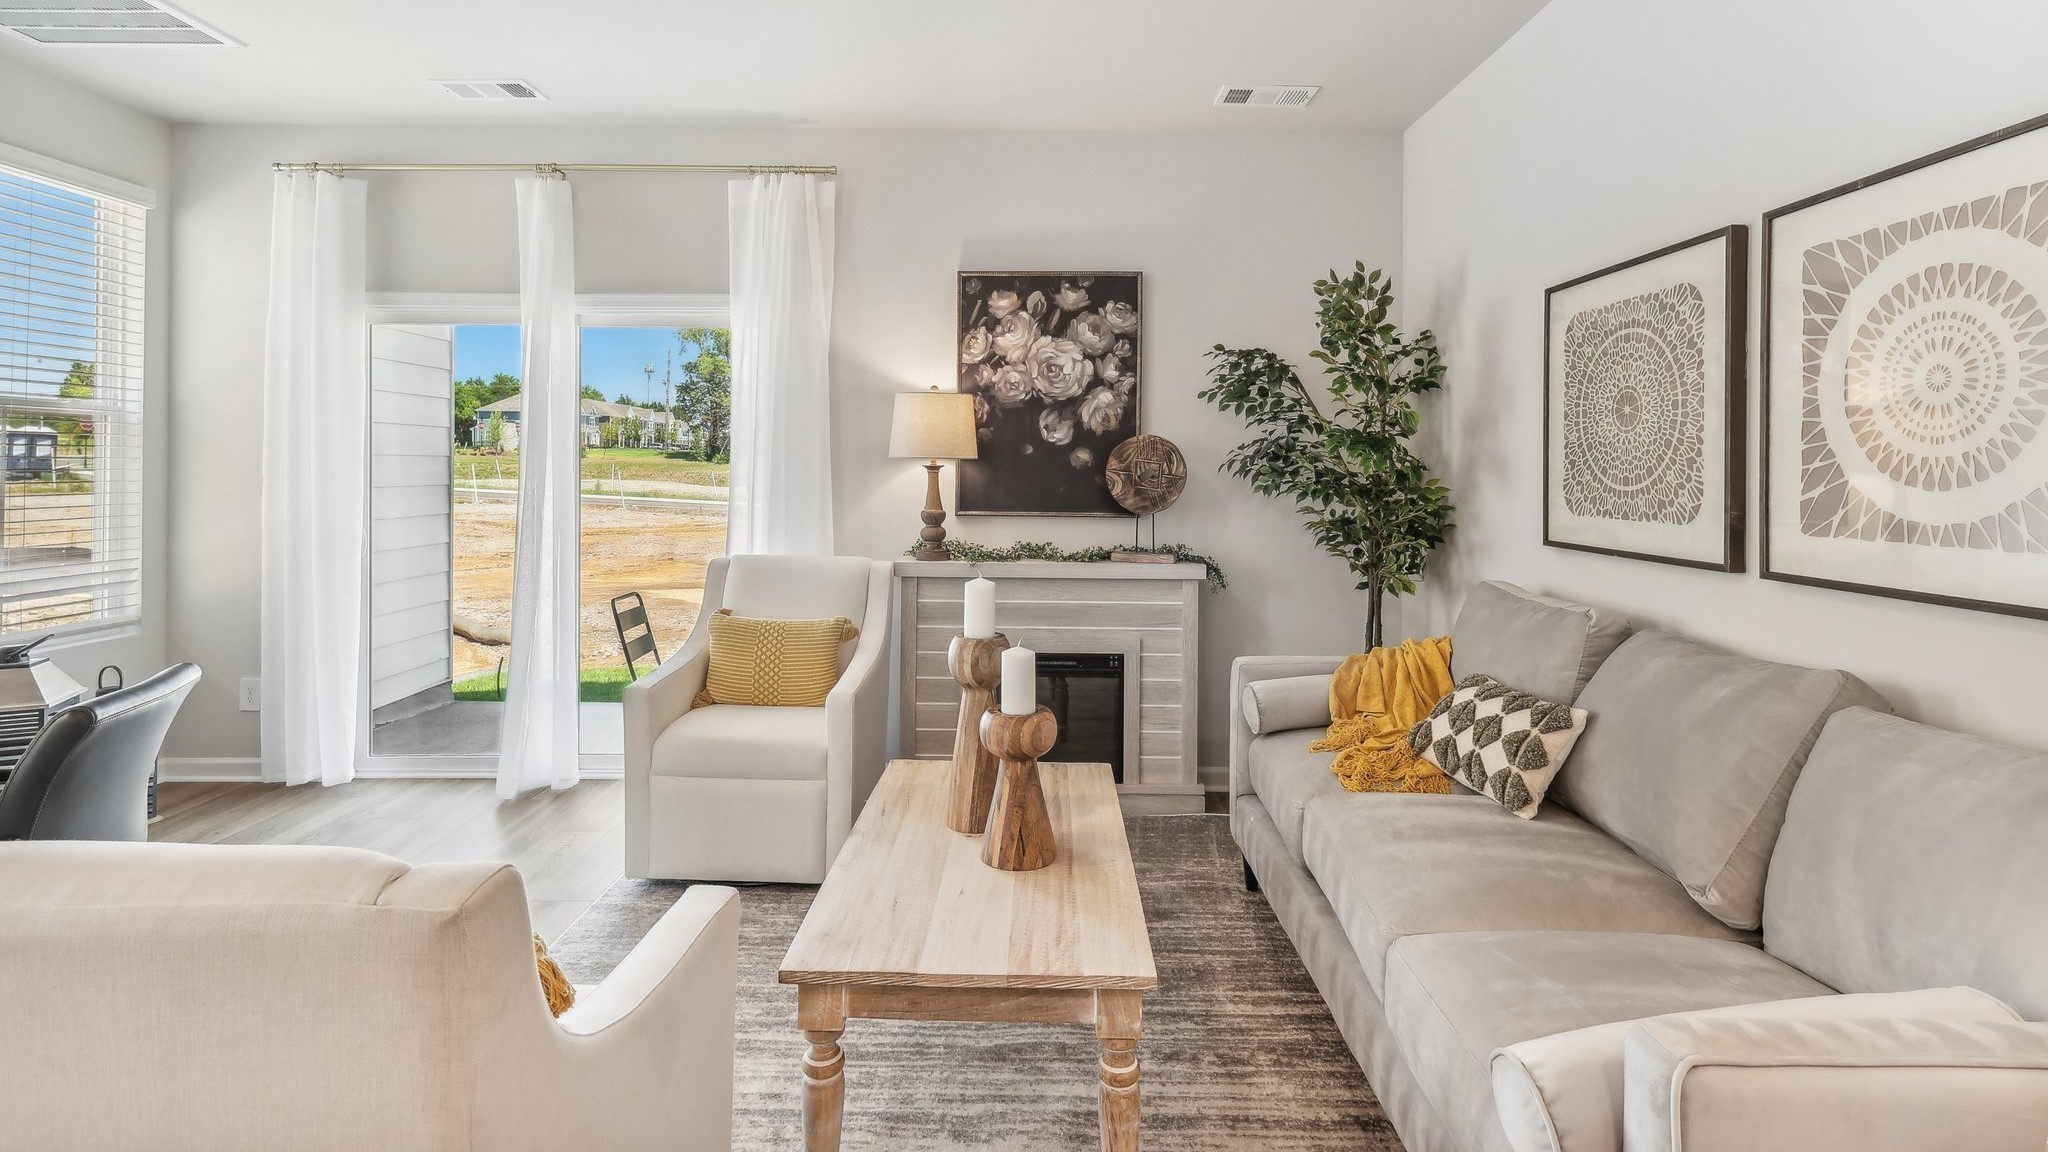
Property photo 1
Property photo 2
Property photo 3
Property photo 4
Property photo 5
3 Beds
3 Baths
1,363 sqft

$254,990

753 Ashbrook Drive, Lebanon TN, 37087

Price per sqft$187.08
Built in2026
Property size1,363 sqft
Property typeTownhomes
Courtesy of D.R. Horton, Channing R Adams Listing Contact: 6155568548

Overview

Active

Listed Sep 25, 2026

Updated 1h ago

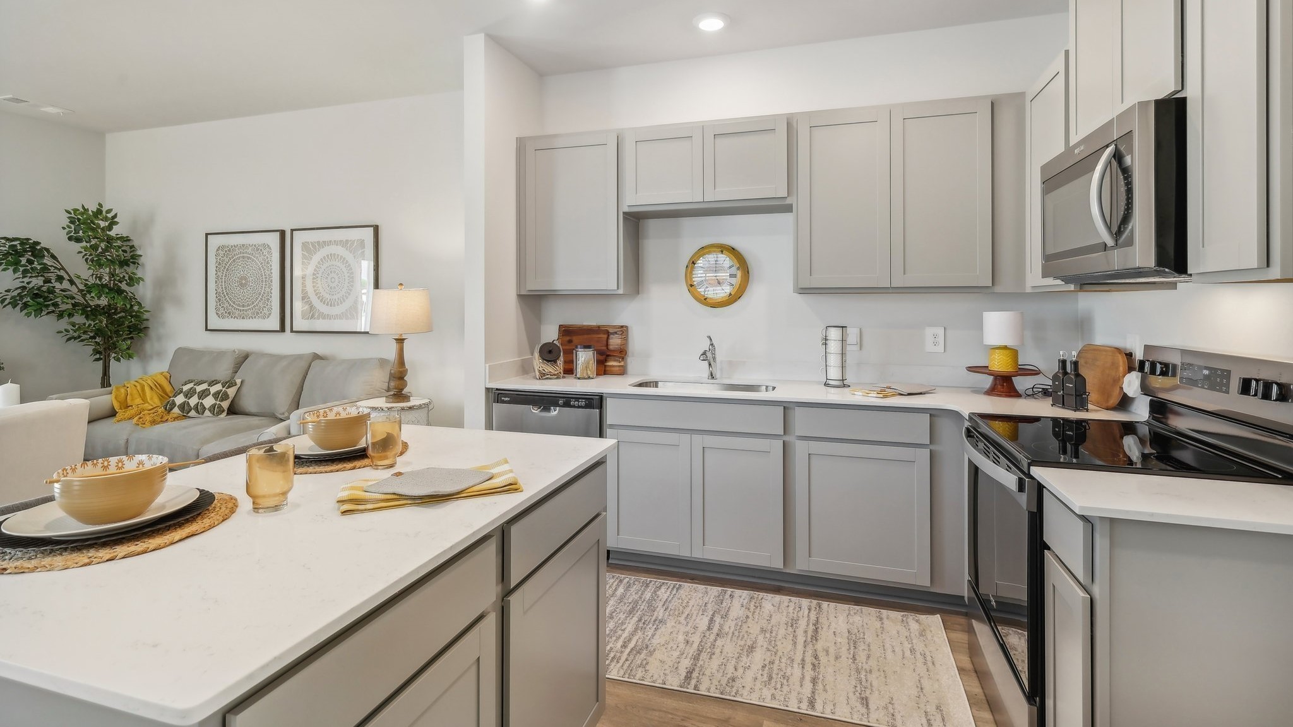
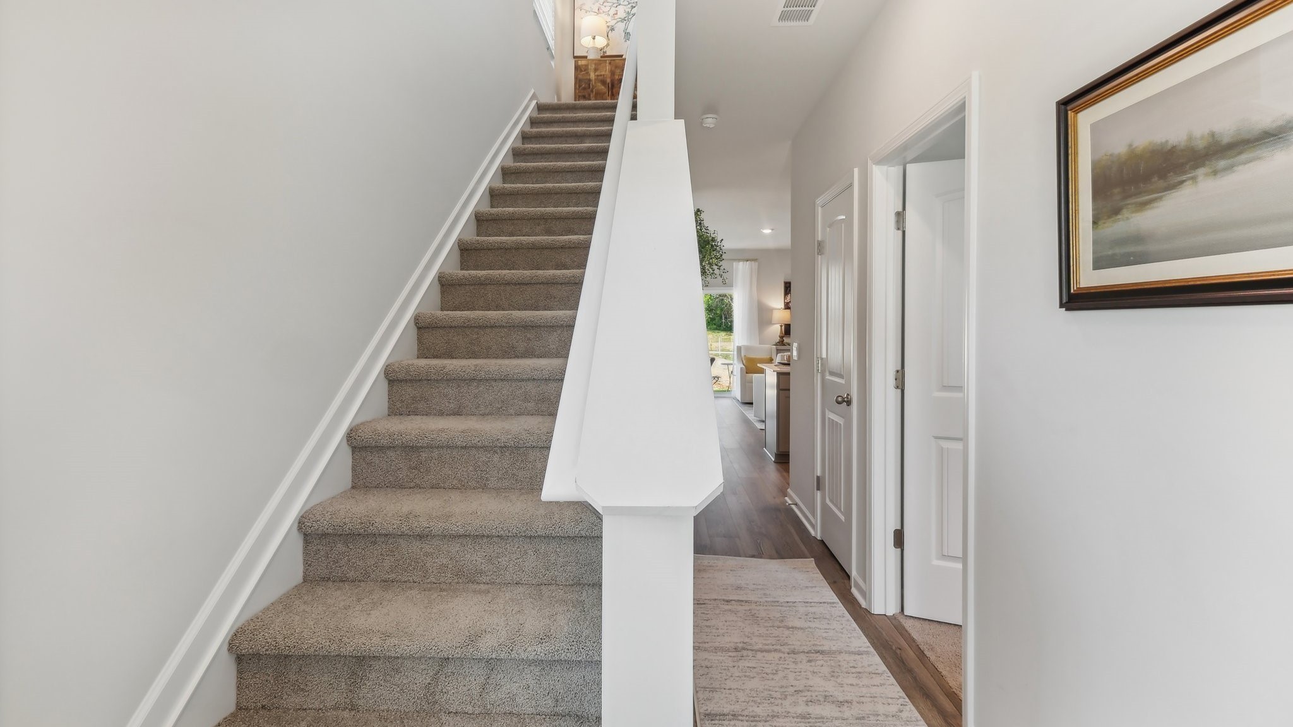
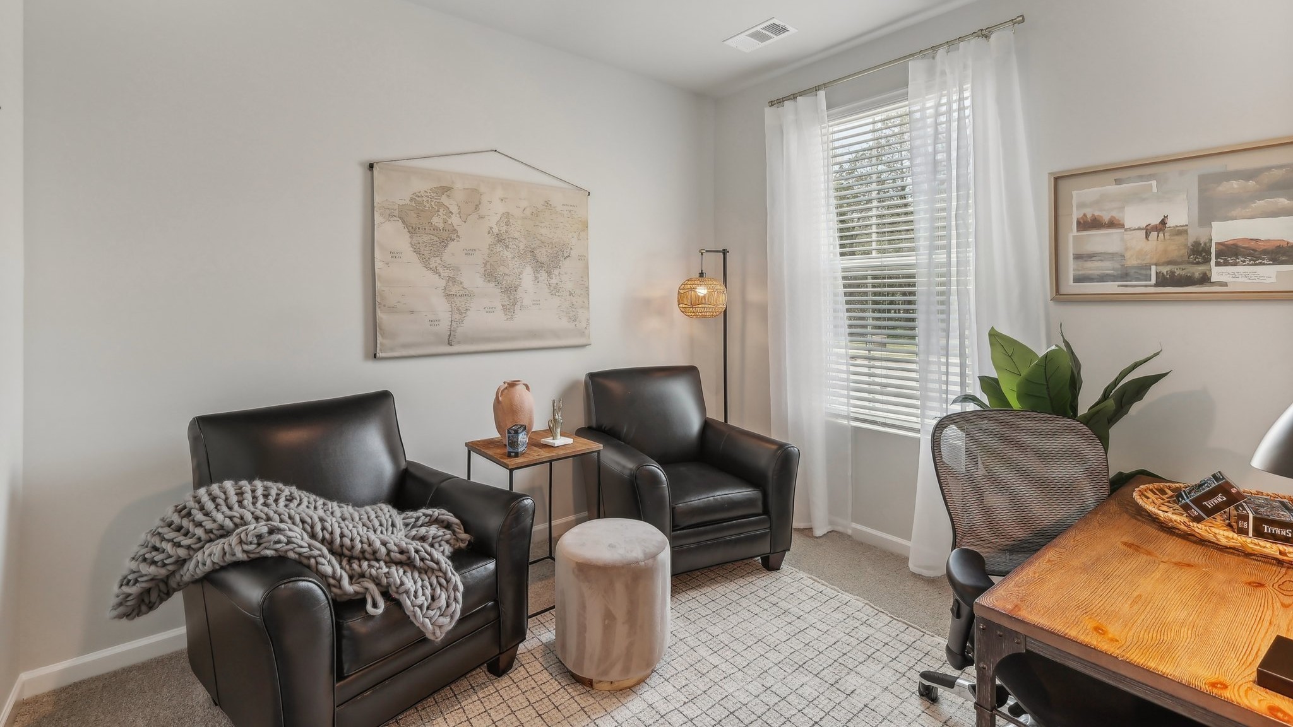
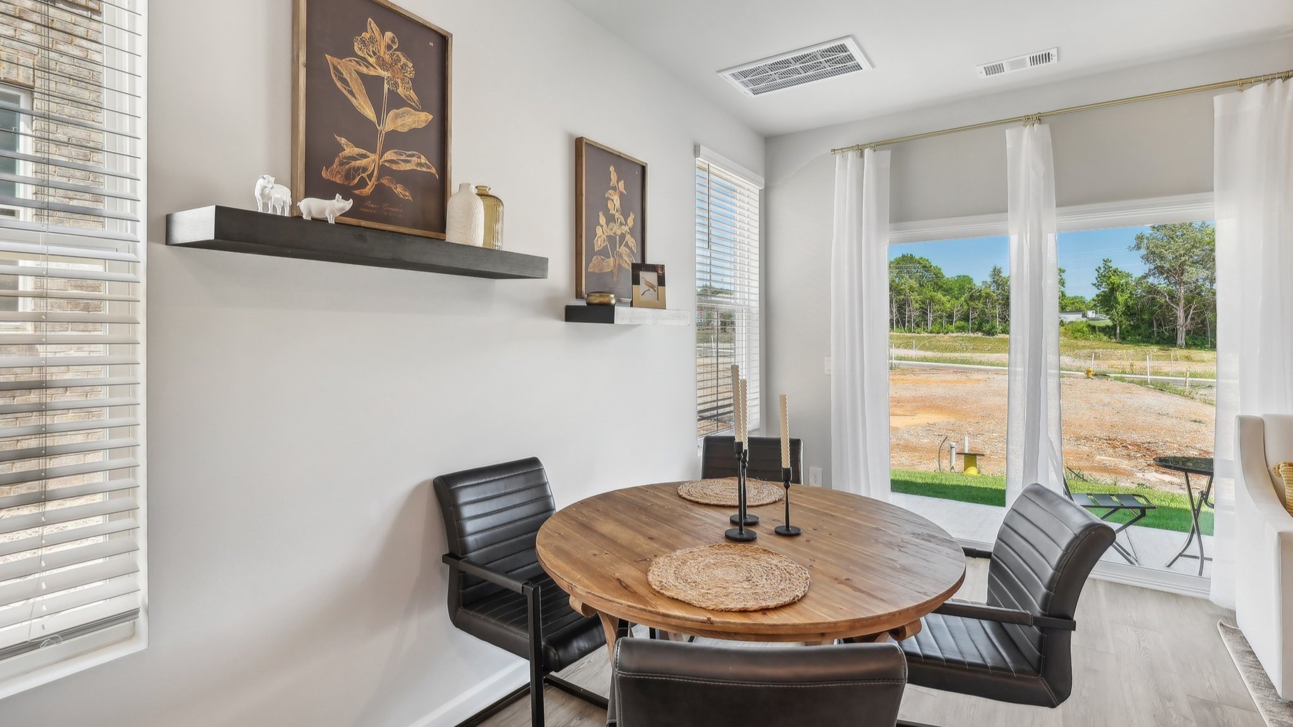
**RED TAG SALE - Quick Move In** BLINDS INCLUDED! Rates as low as 5.5% and up to $7500 towards closing costs with our preferred Lender. Enjoy a walkable community with convenient access to the rec center, park and grocery - truly close to everything you need! Discover the Franklin plan at Campbell Place, where modern design meets everyday functionality. With 4 unique exterior options, these townhomes offer standout curb appeal. The Franklin is one of our most popular and trusted floorplans, known for its quality and value. This 3-bedroom, 2.5-bath layout is designed for comfort. Upon entry, you’ll find a stylish L-shaped kitchen with a center island that opens to the dining and living areas - perfect for entertaining and everyday living. A downstairs bedroom offers flexible use as a home office or guest suite. Upstairs, the spacious primary suite features a private bath with double vanity and a separate linen closet. A third bedroom and additional full bath complete the upper level. Each bedroom includes cozy carpeting and ample closet space. The kitchen boasts Silestone countertops and stainless-steel Whirlpool appliances for a modern touch. Every Franklin townhome also comes with our Home is Connected smart home package, letting you control your home from anywhere via your smart device. Contact us today to find your new home at Campbell Place in Lebanon, TN GPS: 477 Augustine Drive in Lebanon! Buyer and buyers agent to verify all pertinent information. Taxes are estimated.

$1,696/mo

Est. mortgage payment based on a $254,990 home price.

All estimates are provided by Luxury Presence for informational purposes only. Actual amounts may vary.

Additional information

MLS® ID
3601419

Interior Features

Bedrooms
3
Bathrooms
3
Cooling
Yes
Heating
Yes
Basement
No

Other Property Details

Taxes
$2,000
Tax Frequency
Annually
Association Fee Frequency
Monthly
Secondary Association Fee
$250
Pets Allowed
Yes
New Construction
Yes
55+/Senior Community
No

Listings courtesy of Middle Tennessee Regional Multiple Listing Service as distributed by MLS GRID

All information deemed reliable but not guaranteed and should be independently verified. All properties are subject to prior sale, change or withdrawal. Neither listing broker(s) nor Sara Campbell shall be responsible for any typographical errors, misinformation, misprints and shall be held totally harmless. Properties displayed may be listed or sold by various participants in the MLS.

Based on information submitted to the MLS GRID as of 9:41 PM UTC on 10/10/2026. All data is obtained from various sources and may not have been verified by broker or MLS GRID. Supplied Open House Information is subject to change without notice. All information should be independently reviewed and verified for accuracy. Properties may or may not be listed by the office/agent presenting the information.

©2026
Middle Tennessee Regional Multiple Listing Service . All rights reserved.

DMCA Notice


Powered by Luxury Presence