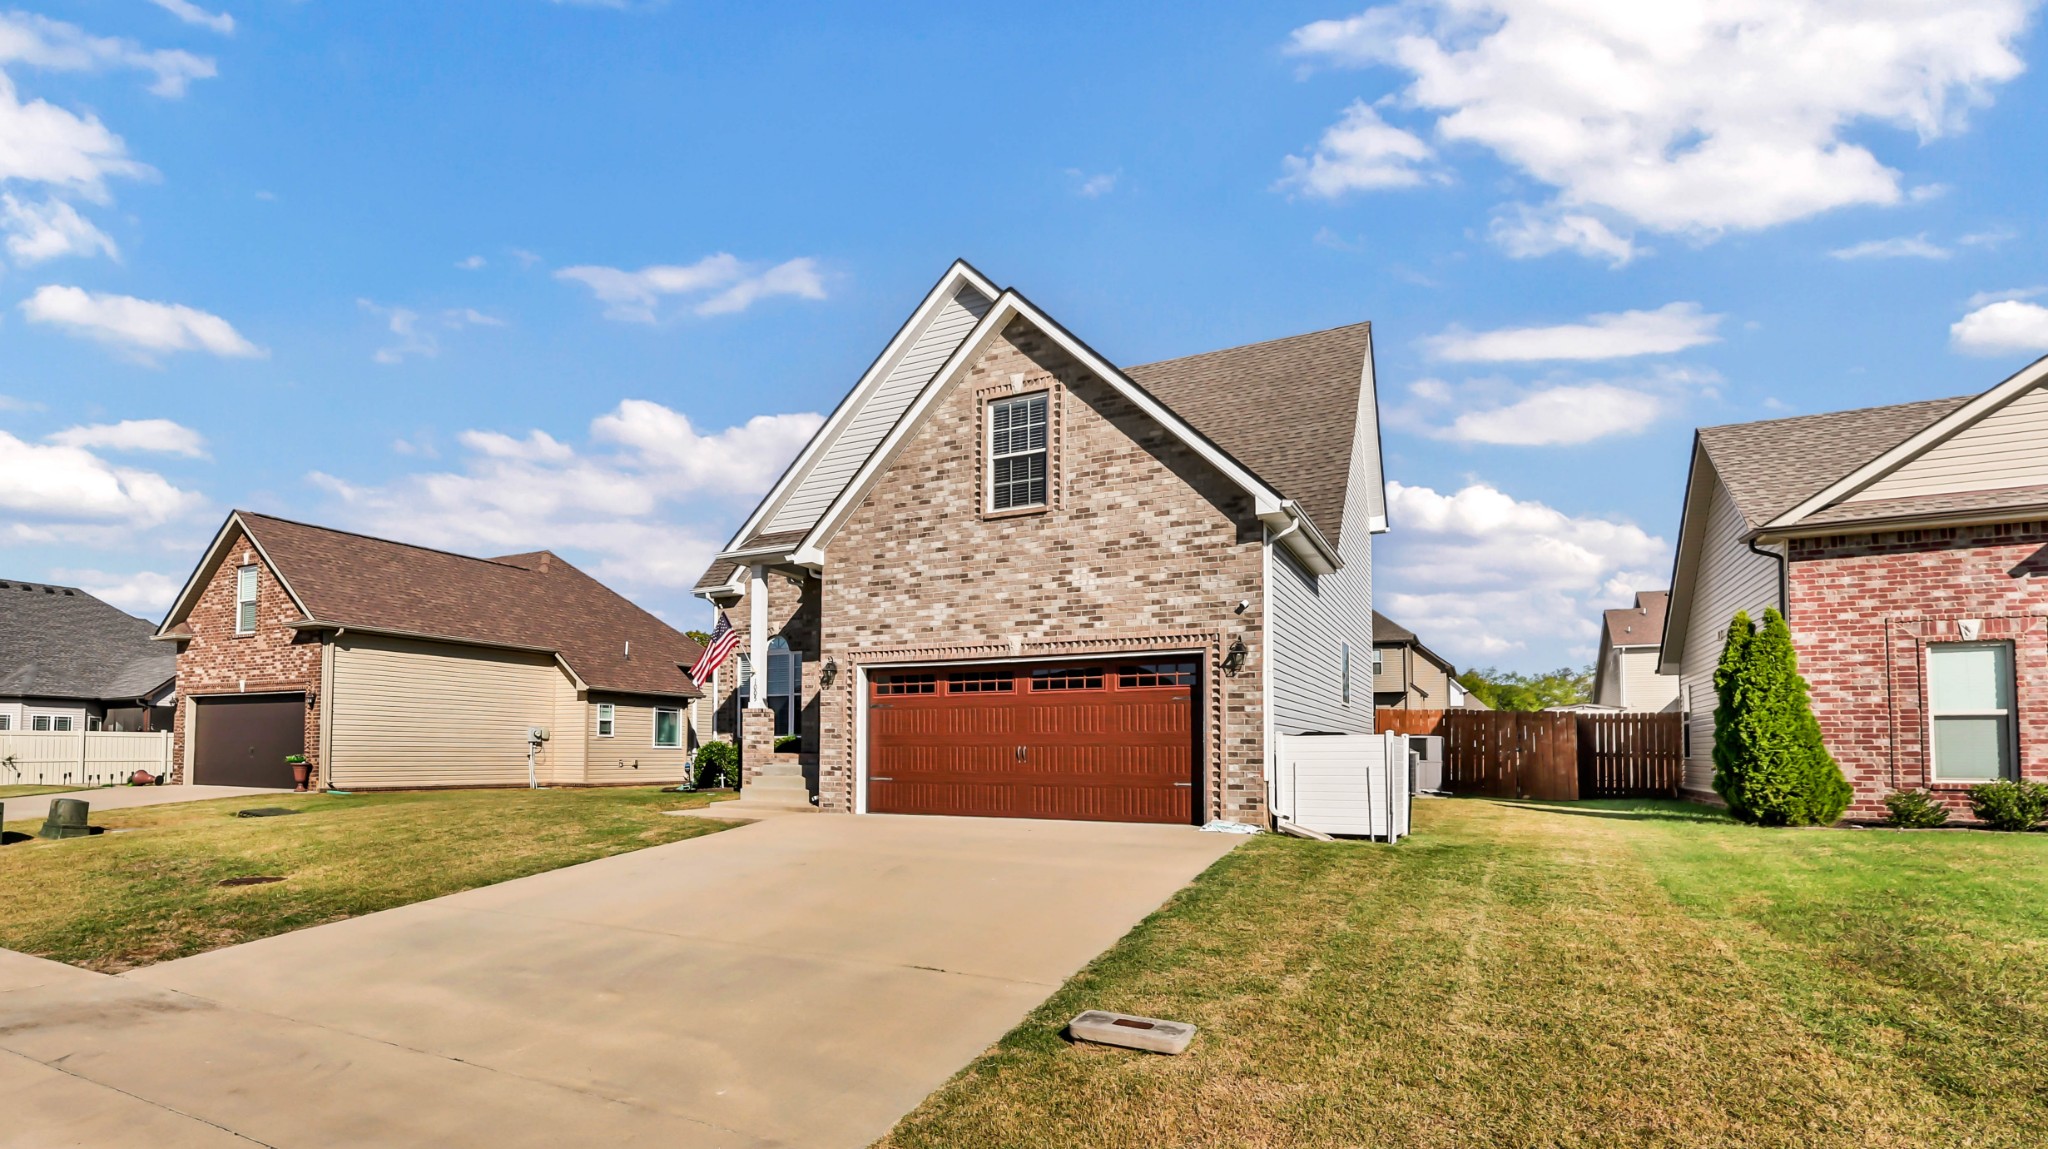
Property photo 1
Property photo 2
Property photo 3
Property photo 4
Property photo 5
4 Beds
3 Baths
2,011 sqft

$374,900

1005 Shirley Dr, Clarksville TN, 37042

Price per sqft$186.42
Built in2019
Property size2,011 sqft
Property typeResidential
Courtesy of Byers & Harvey Inc., Sydney B. Hedrick Listing Contact: 9312374137

Overview

Active

Listed Oct 9, 2026

Updated 23h ago

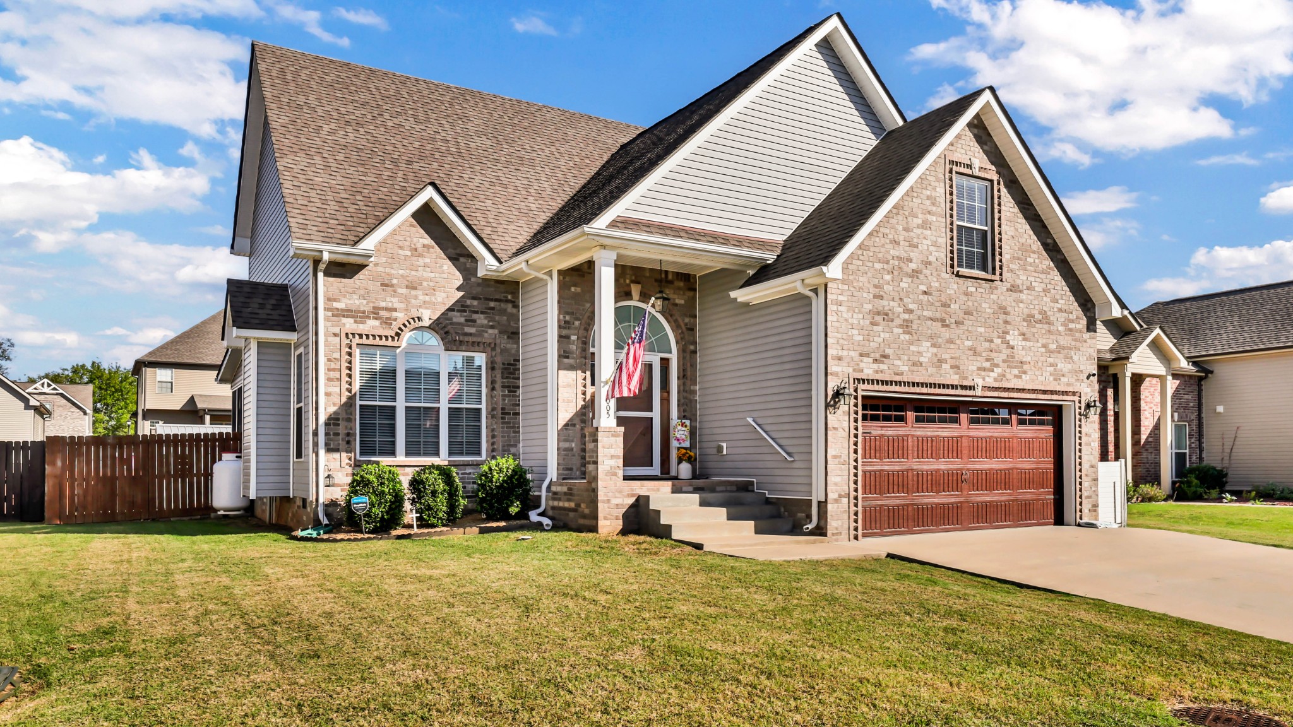
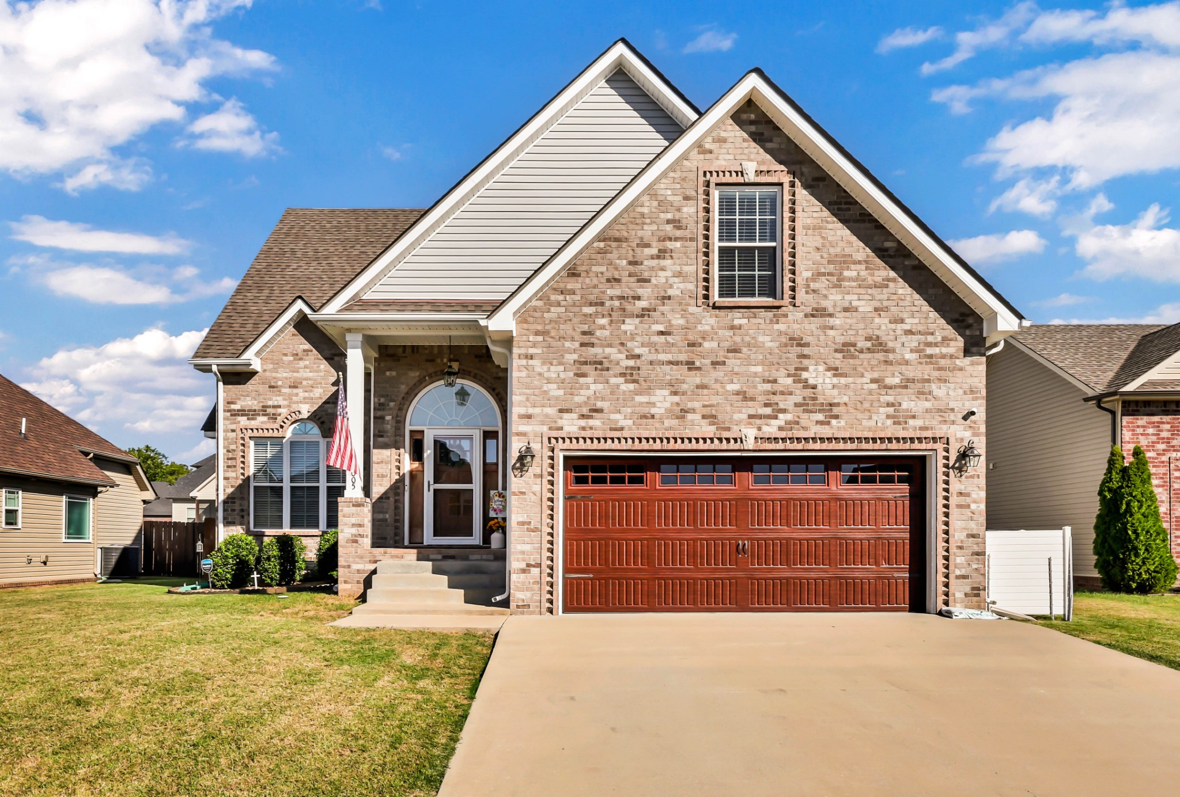
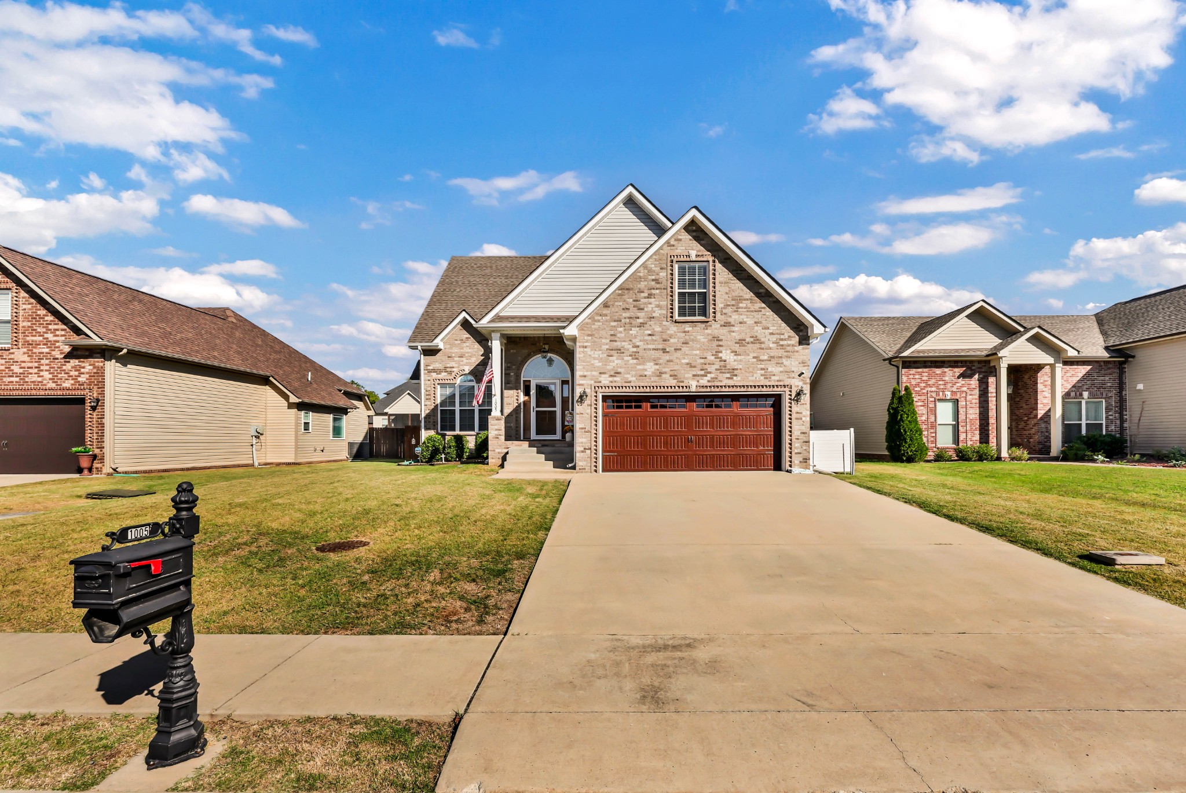
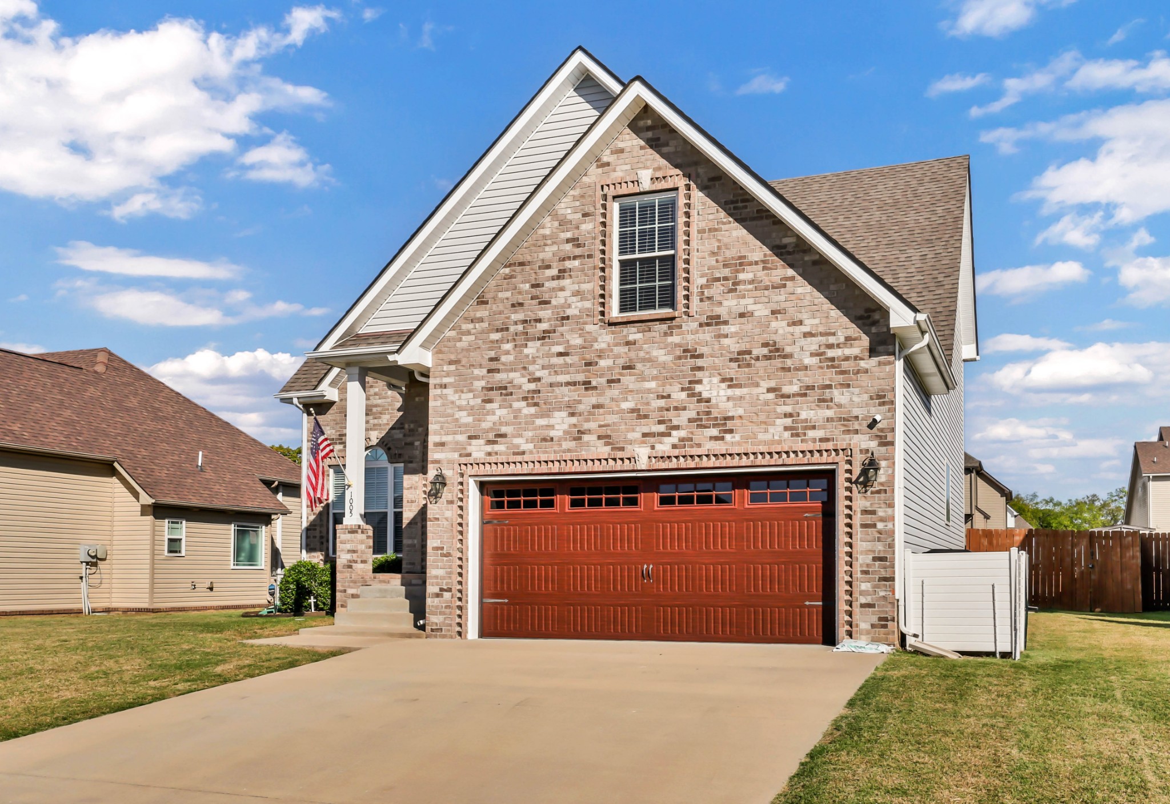
Welcome to 1005 Shirley Drive, where an inviting brick exterior opens to a bright, spacious interior with soaring ceilings and an easy, open layout. The living room is filled with natural light and features a vaulted ceiling and stone fireplace, flowing seamlessly into the dining area and kitchen. The kitchen offers granite countertops, white cabinetry, stainless steel appliances, a pantry, and plenty of counter space for everyday living and entertaining. The main-level primary suite is generously sized and features a private bath with double vanities, a separate soaking tub, and tiled shower. A half bath and well-equipped tile laundry room with built-in cabinetry and additional storage complete the main level. Upstairs, you’ll find three additional bedrooms plus an oversized bonus room with space for a media room, playroom, home office, or a combination of all three. A large storage area adds even more functionality. The outdoor spaces are made to be enjoyed! Step from the dining area onto the screened porch, complete with sun shade, and overlook the fully fenced backyard with plenty of room to play, garden, or entertain. A dedicated fire pit area creates the perfect spot to gather on cool evenings, and the storage shed provides additional space for lawn and outdoor equipment.With four bedrooms, a large bonus room, abundant storage, a two-car garage, screened outdoor living, and a spacious fenced backyard, this home offers plenty of room to spread out both inside and out.

$2,494/mo

Est. mortgage payment based on a $374,900 home price.

All estimates are provided by Luxury Presence for informational purposes only. Actual amounts may vary.

Additional information

MLS® ID
3615432

Interior Features

Bedrooms
4
Bathrooms
3
Fireplace
Yes
Cooling
Yes
Heating
Yes
Basement
No

Exterior Features

Lot Size
0.19 Acres

Other Property Details

Taxes
$2,523
Tax Frequency
Annually
Association Fee Frequency
Monthly
Garage
Yes
55+/Senior Community
No

Listings courtesy of Middle Tennessee Regional Multiple Listing Service as distributed by MLS GRID

All information deemed reliable but not guaranteed and should be independently verified. All properties are subject to prior sale, change or withdrawal. Neither listing broker(s) nor Sara Campbell shall be responsible for any typographical errors, misinformation, misprints and shall be held totally harmless. Properties displayed may be listed or sold by various participants in the MLS.

Based on information submitted to the MLS GRID as of 6:27 PM UTC on 10/9/2026. All data is obtained from various sources and may not have been verified by broker or MLS GRID. Supplied Open House Information is subject to change without notice. All information should be independently reviewed and verified for accuracy. Properties may or may not be listed by the office/agent presenting the information.

©2026
Middle Tennessee Regional Multiple Listing Service . All rights reserved.

DMCA Notice


Powered by Luxury Presence