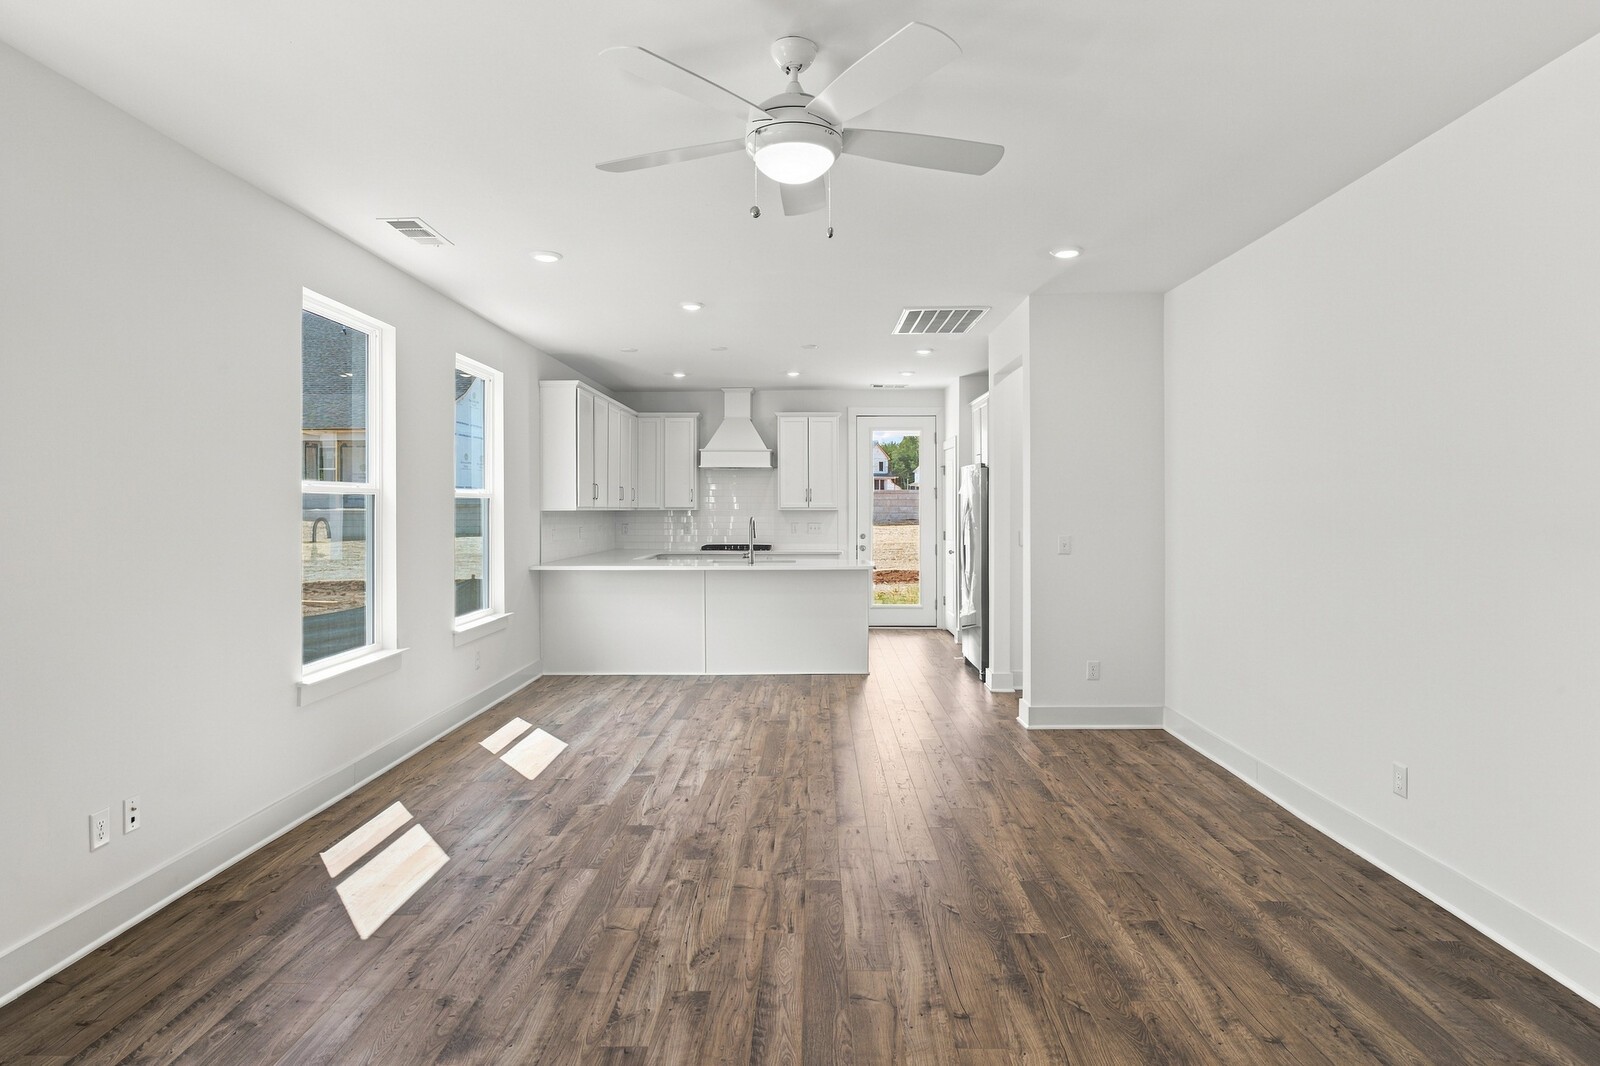
Property photo 1
Property photo 2
Property photo 3
Property photo 4
Property photo 5
3 Beds
3 Baths
2,003 sqft

$474,990

2005 Timothy Lane, Smyrna TN, 37167

Price per sqft$237.14
Built in2025
Property size2,003 sqft
Property typeResidential
Courtesy of Dream Finders Holdings, LLC, Kate Akerly Listing Contact: 6158155500

Overview

Active

Listed Oct 9, 2026

Updated 1h ago

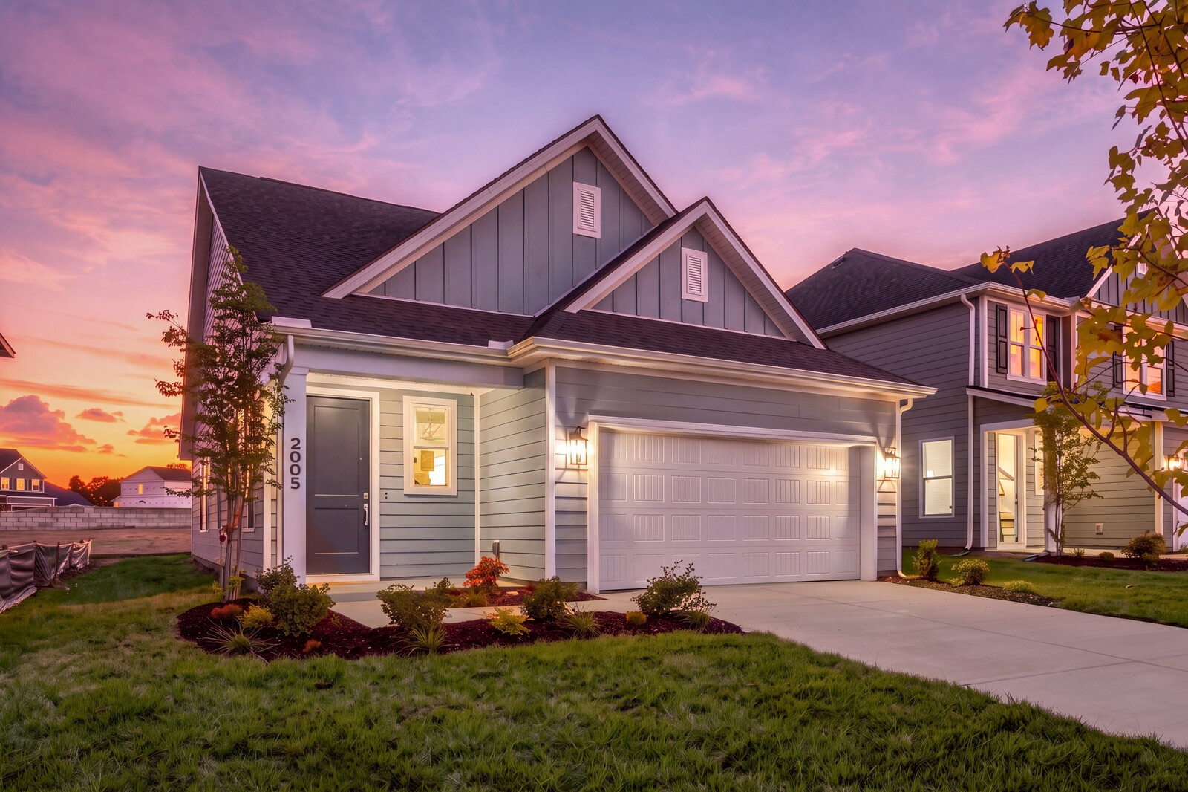
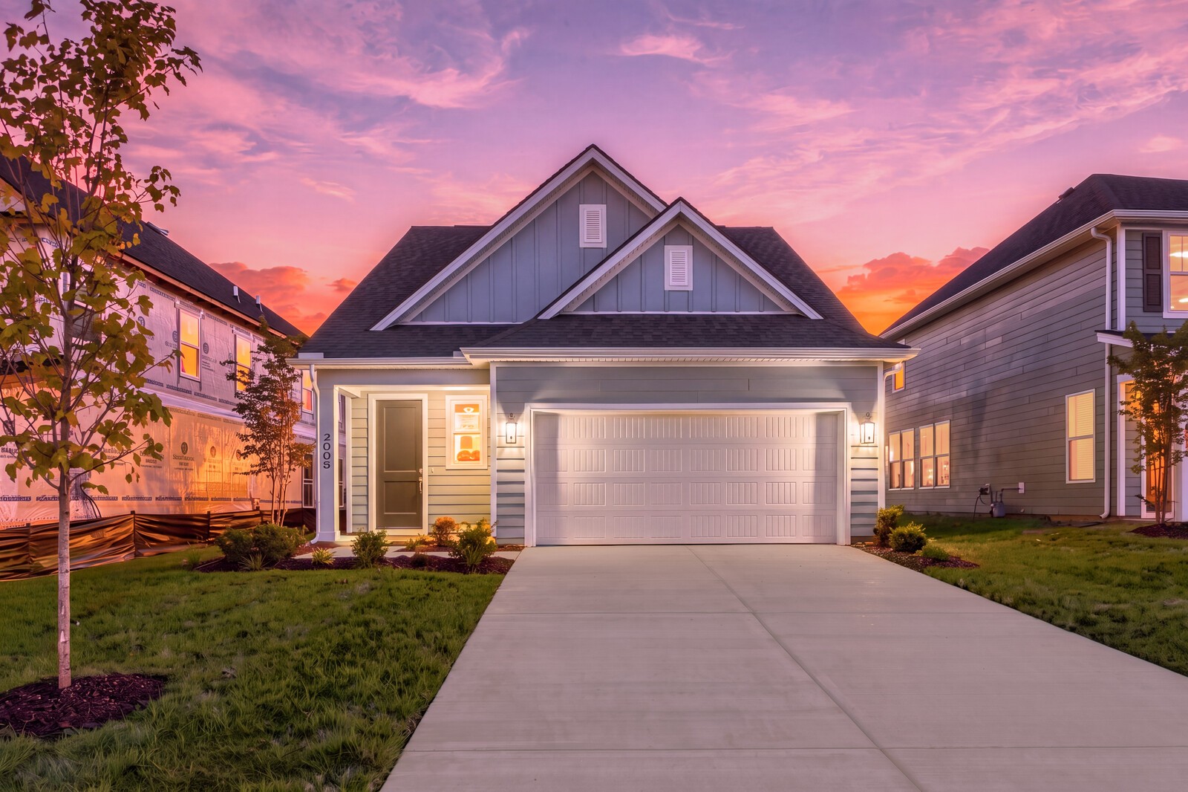
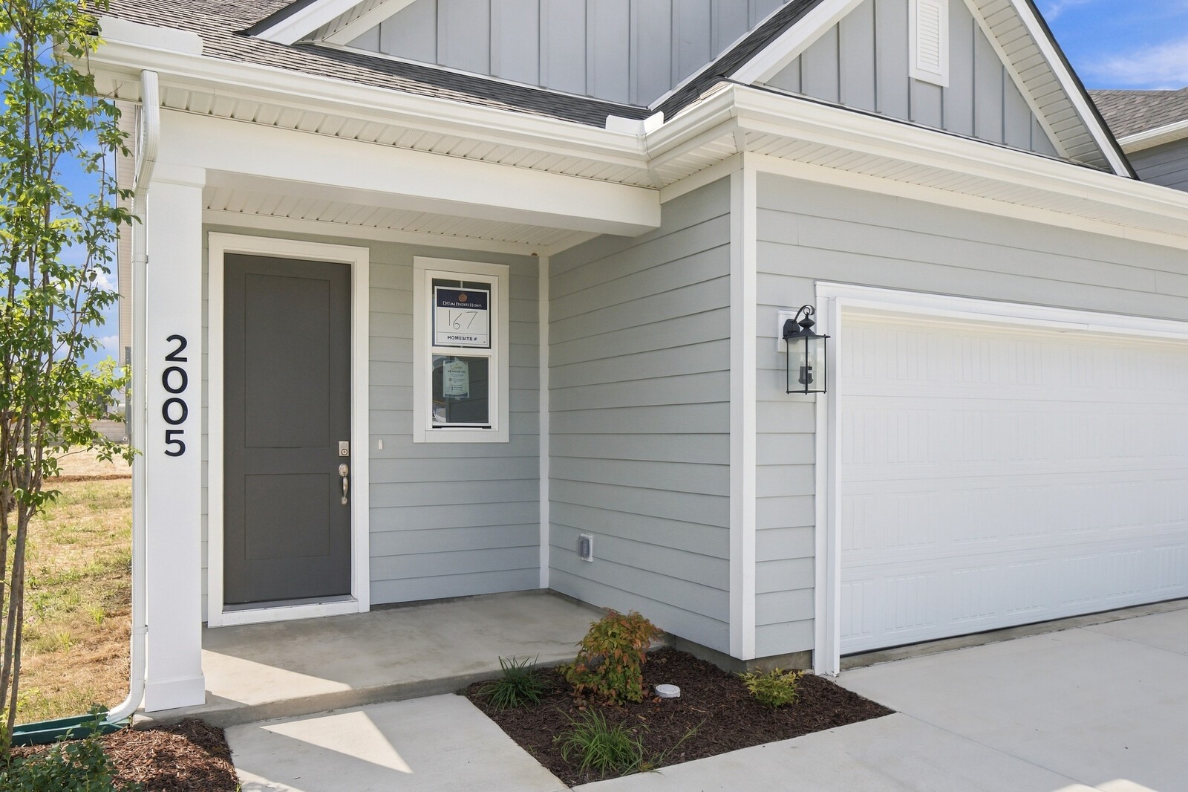
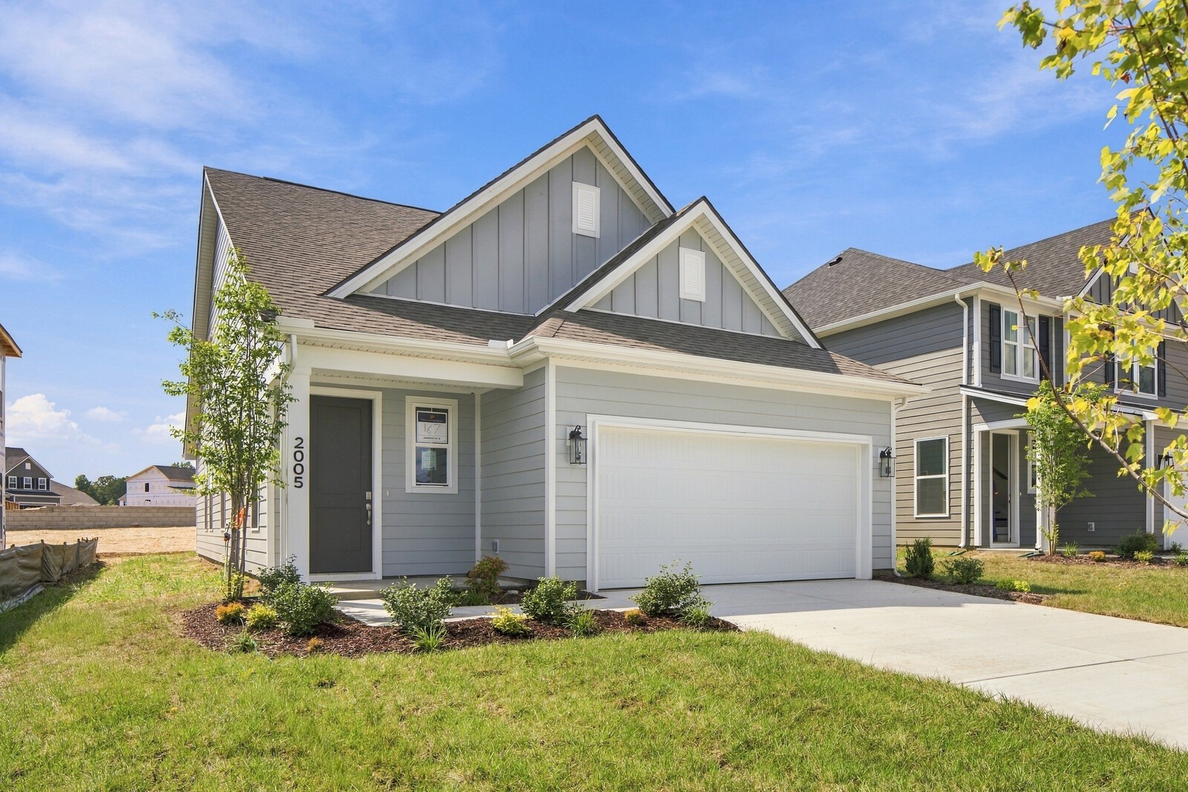
This home qualifies for a 3.99% 5/1 Arm or a 5.49% 30 year fixed interest rate with use of our preferred lender and title company. Contact Agents for details. Welcome to Briley Downs, Smyrna’s newest and most desirable address—a thoughtfully planned community of beautifully crafted single-family homes surrounded by walking trails, a playground, a dog park, and a resort-style pool. Now available, Lot 167 is an exceptionally designed home showcasing a double height entry filled with abundant natural light, thoughtful storage, and modern, upscale finishes throughout. Featuring the popular Hadley floorplan, this 3-bedroom plus loft home offers a dramatic double-height entry, primary suite conveniently located on the main level, and a flat lot. This home is enhanced with a rear covered porch for outdoor living, keyless entry, elegant wood banisters with oak stair treads, gourmet kitchen with wood wrapped hood and wall oven/microwave, quartz countertops, a tiled shower in the primary bathroom, additional LED lighting throughout the home, gas, and a 2 car garage with a 4 car driveway. This home is finished and can close quickly, photos are of actual home To make this opportunity even more attractive this home includes a Whirlpool Monochromatic Stainless Steel side-by-side refrigerator. Built by Dream Finders Homes, proudly named 2025 Builder of the Year, this home reflects the exceptional quality and craftsmanship that sets their communities apart. Don’t miss your chance to be among the first homeowners at Briley Downs—secure your Dream Home today!

$3,160/mo

Est. mortgage payment based on a $474,990 home price.

All estimates are provided by Luxury Presence for informational purposes only. Actual amounts may vary.

Additional information

MLS® ID
3618786
Available since
February 14, 2026

Interior Features

Bedrooms
3
Bathrooms
3
Fireplace
Yes
Cooling
Yes
Heating
Yes
Basement
No

Other Property Details

Taxes
$2,500
Tax Frequency
Annually
Association Fee Frequency
Monthly
Secondary Association Fee
$1,000
Garage
Yes
Pets Allowed
Yes
New Construction
Yes
55+/Senior Community
No

Listings courtesy of Middle Tennessee Regional Multiple Listing Service as distributed by MLS GRID

All information deemed reliable but not guaranteed and should be independently verified. All properties are subject to prior sale, change or withdrawal. Neither listing broker(s) nor Sara Campbell shall be responsible for any typographical errors, misinformation, misprints and shall be held totally harmless. Properties displayed may be listed or sold by various participants in the MLS.

Based on information submitted to the MLS GRID as of 7:05 PM UTC on 10/10/2026. All data is obtained from various sources and may not have been verified by broker or MLS GRID. Supplied Open House Information is subject to change without notice. All information should be independently reviewed and verified for accuracy. Properties may or may not be listed by the office/agent presenting the information.

©2026
Middle Tennessee Regional Multiple Listing Service . All rights reserved.

DMCA Notice


Powered by Luxury Presence