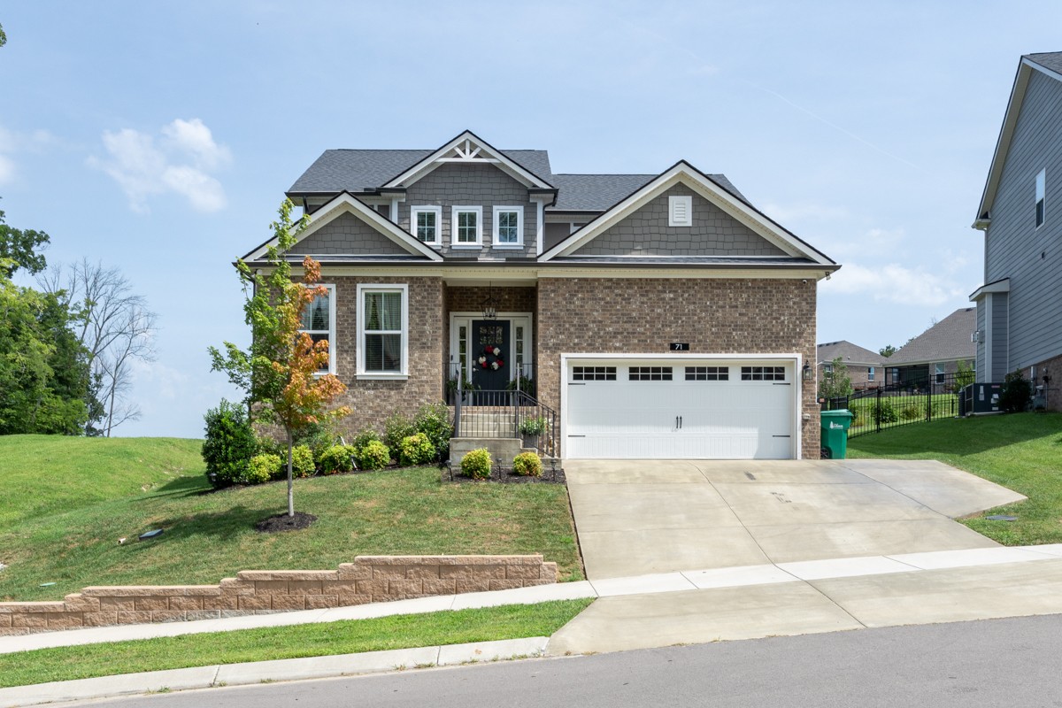
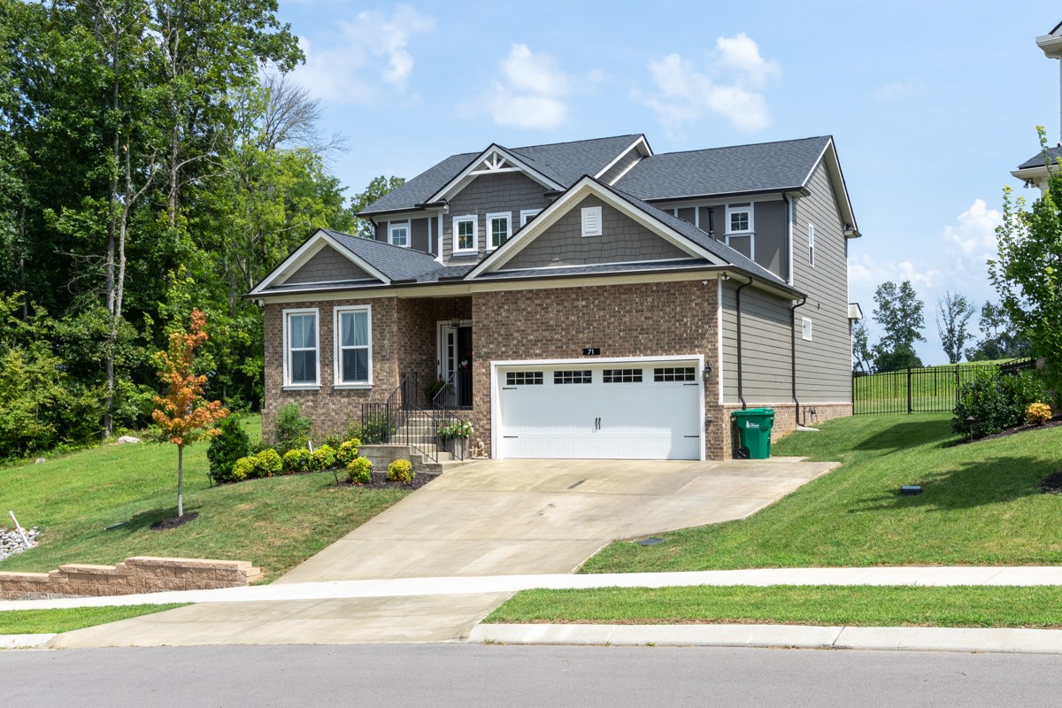
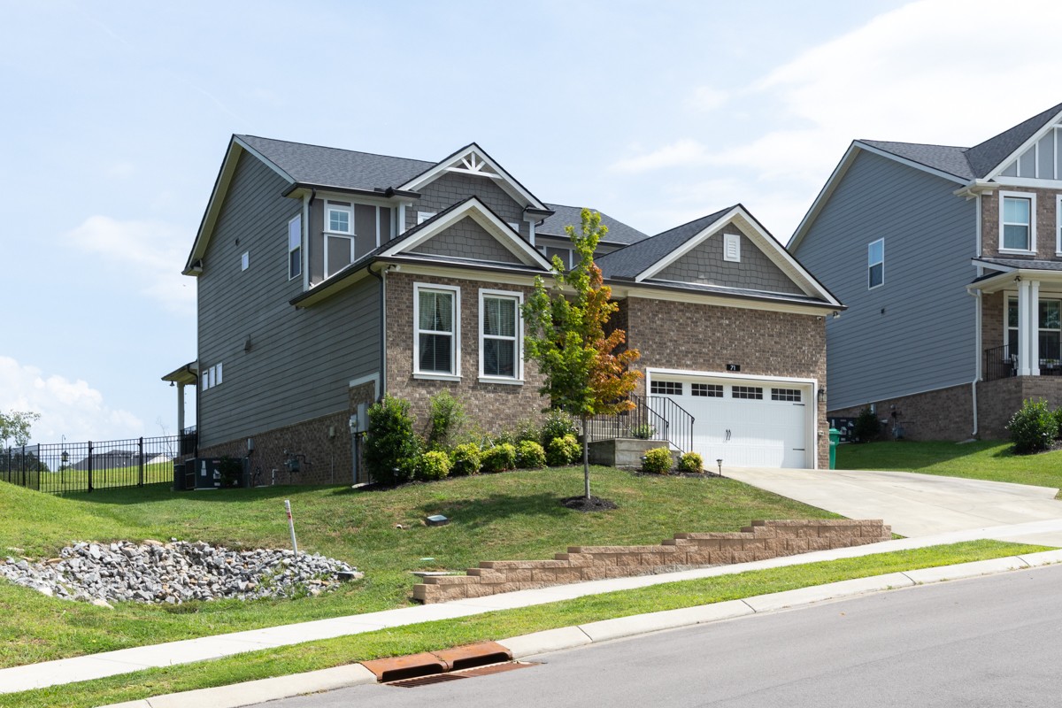
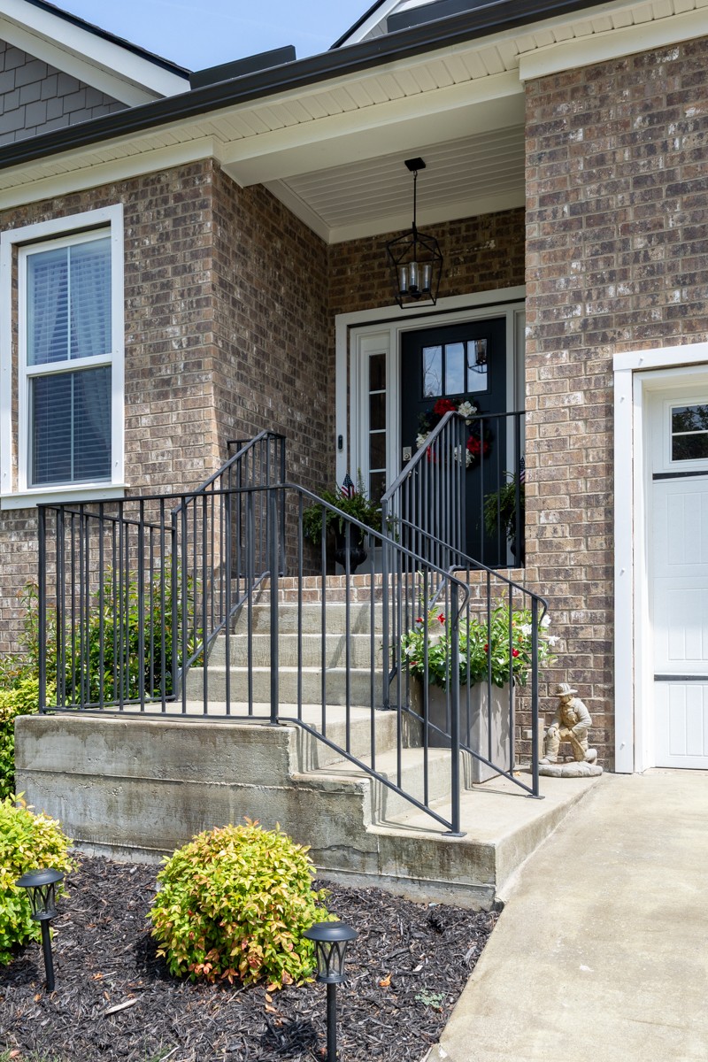
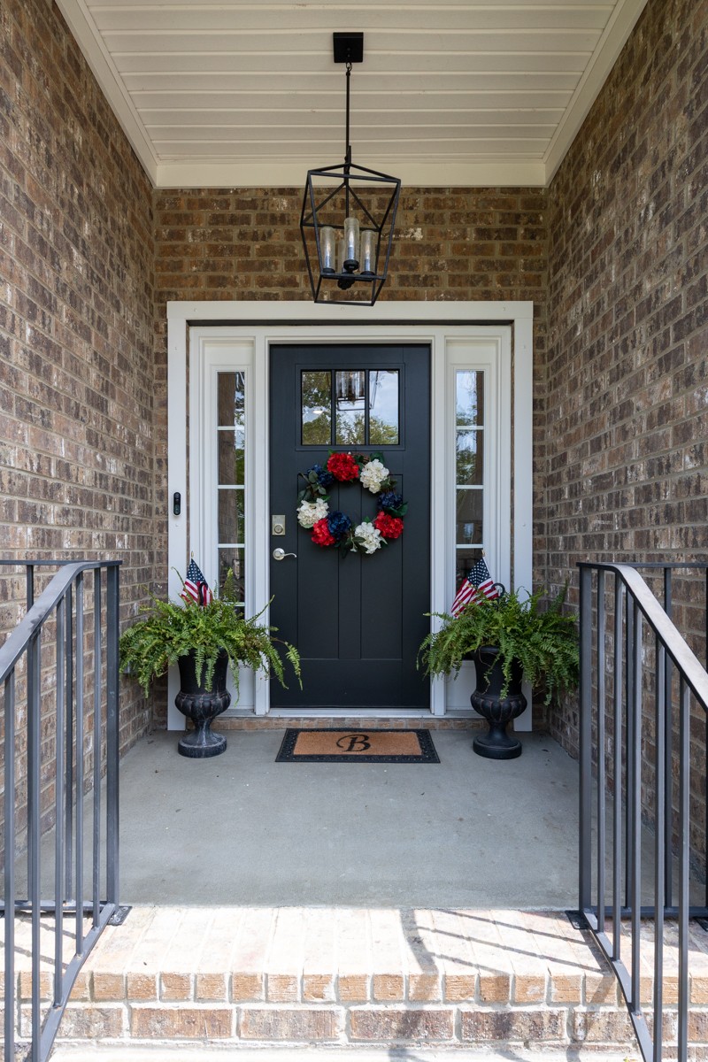
Property photo 1
Property photo 2
Property photo 3
Property photo 4
Property photo 5
4 Beds
3 Baths
2,736 sqft

$599,000

71 Remington Rd, Lebanon TN, 37090

Price per sqft$218.93
Built in2023
Property size2,736 sqft
Property typeResidential
Courtesy of Haven Real Estate, Jacob Edgar Listing Contact: 6156420960

Overview

Active

Listed Aug 19, 2026

Updated 43h ago

**Very rarely does a REALTOR® get the opportunity to list a home that has been maintained and decorated this well.** I truly mean it when I say the attention to detail throughout this home is out of this world! Just listed in the highly sought-after **River Oaks community** is this stunning **4-bedroom, 3-full-bathroom Inspiration floor plan** offering more than 2,736 square feet of beautifully finished living space. From the moment you walk through the large foyer, you can immediately see and feel the love and care that has gone into this home. The gourmet kitchen is a chef's dream, featuring a **gas cooktop and oven, large entertainer's island, and an enormous walk-in pantry** with plenty of storage. The dining and living areas offer a wonderful open-concept layout, complete with a beautiful fireplace that creates the perfect gathering space. From the living area, step directly onto the **covered back porch**, overlooking the grilling area and spacious **fenced-in backyard** — perfect for entertaining, relaxing, or watching the kids play. The **primary suite is conveniently located on the main level** and features beautiful custom tile work in the primary bathroom. The upgraded primary closet was custom-designed after construction to maximize every inch of available space, creating an incredible amount of storage and functionality. Upstairs, you'll find an amazing **bonus room** that provides plenty of space for the kids, guests, or a second living area. Just off the bonus room is a dedicated **exercise room**, making it incredibly convenient to get a workout in without ever leaving home. You'll also find what was originally two separate rooms that have been transformed into an impressive **second primary-style suite**, complete with a walk-in closet. The fourth bedroom is also located upstairs, along with an additional full bathroom. And you have to see the oversized walk-in closet in the fourth bedroom — it's currently being used as a **beautiful reading r

$3,985/mo

Est. mortgage payment based on a $599,000 home price.

All estimates are provided by Luxury Presence for informational purposes only. Actual amounts may vary.

Additional information

MLS® ID
3516176

Interior Features

Bedrooms
4
Bathrooms
3
Fireplace
Yes
Cooling
Yes
Heating
Yes
Basement
No

Exterior Features

Lot Size
0.23 Acres

Other Property Details

Taxes
$2,948
Tax Frequency
Annually
Association Fee Frequency
Quarterly
Garage
Yes
55+/Senior Community
No

Listings courtesy of Middle Tennessee Regional Multiple Listing Service as distributed by MLS GRID

All information deemed reliable but not guaranteed and should be independently verified. All properties are subject to prior sale, change or withdrawal. Neither listing broker(s) nor Sara Campbell shall be responsible for any typographical errors, misinformation, misprints and shall be held totally harmless. Properties displayed may be listed or sold by various participants in the MLS.

Based on information submitted to the MLS GRID as of 3:35 AM UTC on 10/9/2026. All data is obtained from various sources and may not have been verified by broker or MLS GRID. Supplied Open House Information is subject to change without notice. All information should be independently reviewed and verified for accuracy. Properties may or may not be listed by the office/agent presenting the information.

©2026
Middle Tennessee Regional Multiple Listing Service . All rights reserved.

DMCA Notice


Powered by Luxury Presence