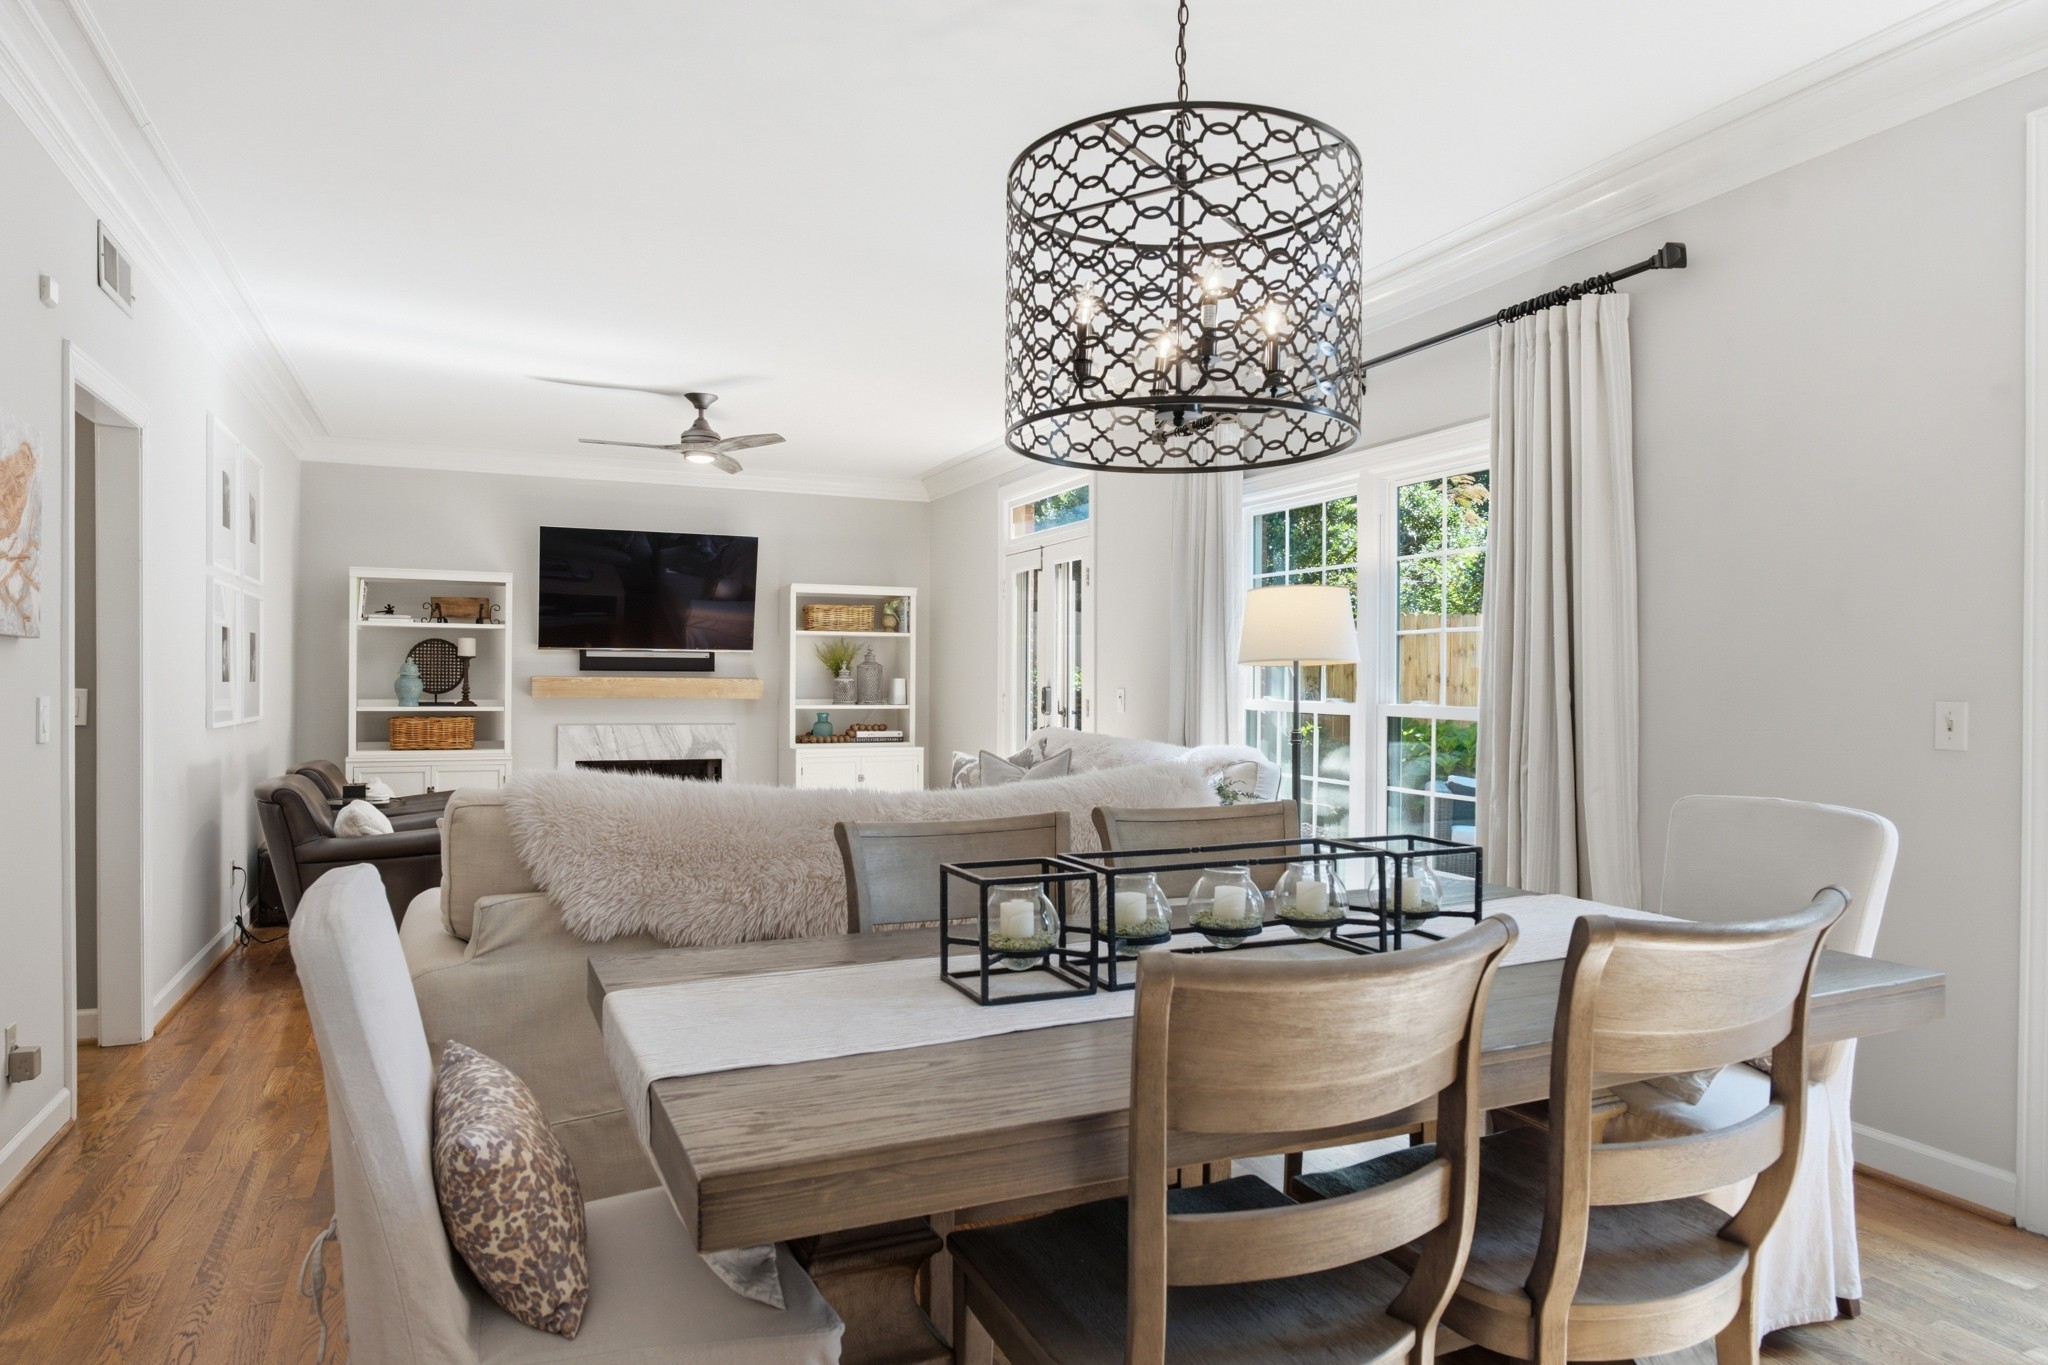
Property photo 1
Property photo 2
Property photo 3
Property photo 4
Property photo 5
3 Beds
2 Baths
2,183 sqft

$685,000

8 Sharonwood Dr, Nashville TN, 37215

Price per sqft$313.79
Built in1987
Property size2,183 sqft
Property typeTownhomes
Courtesy of Berkshire Hathaway HomeServices Woodmont Realty, Pierre Khoury Listing Contact: 6152923552

Overview

Active

Listed Oct 8, 2026

Updated 24h ago

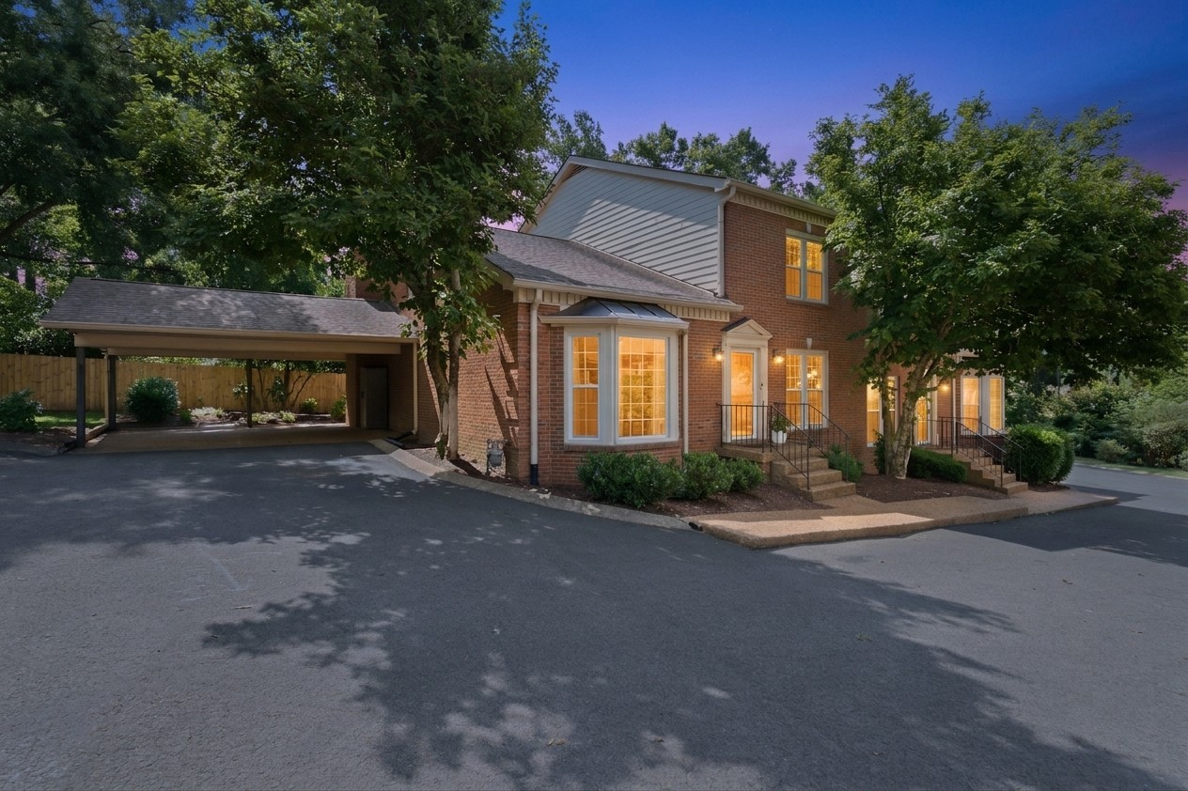
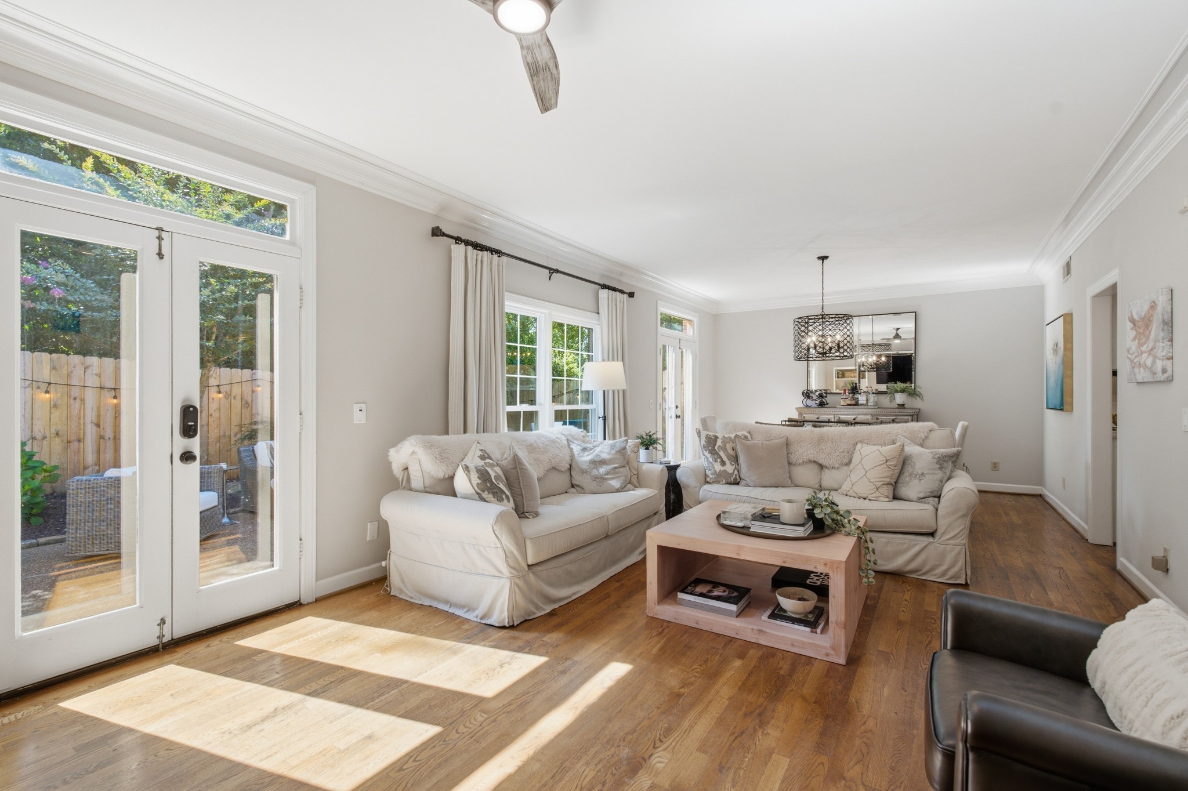
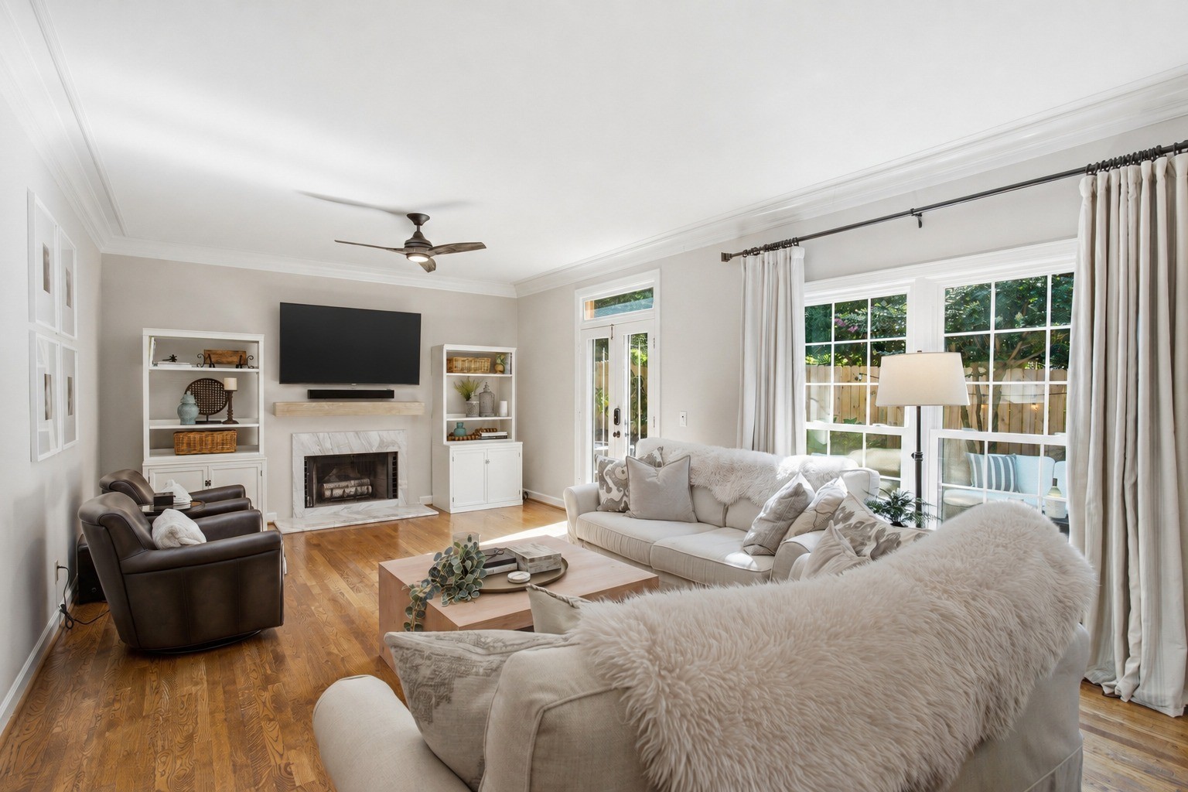
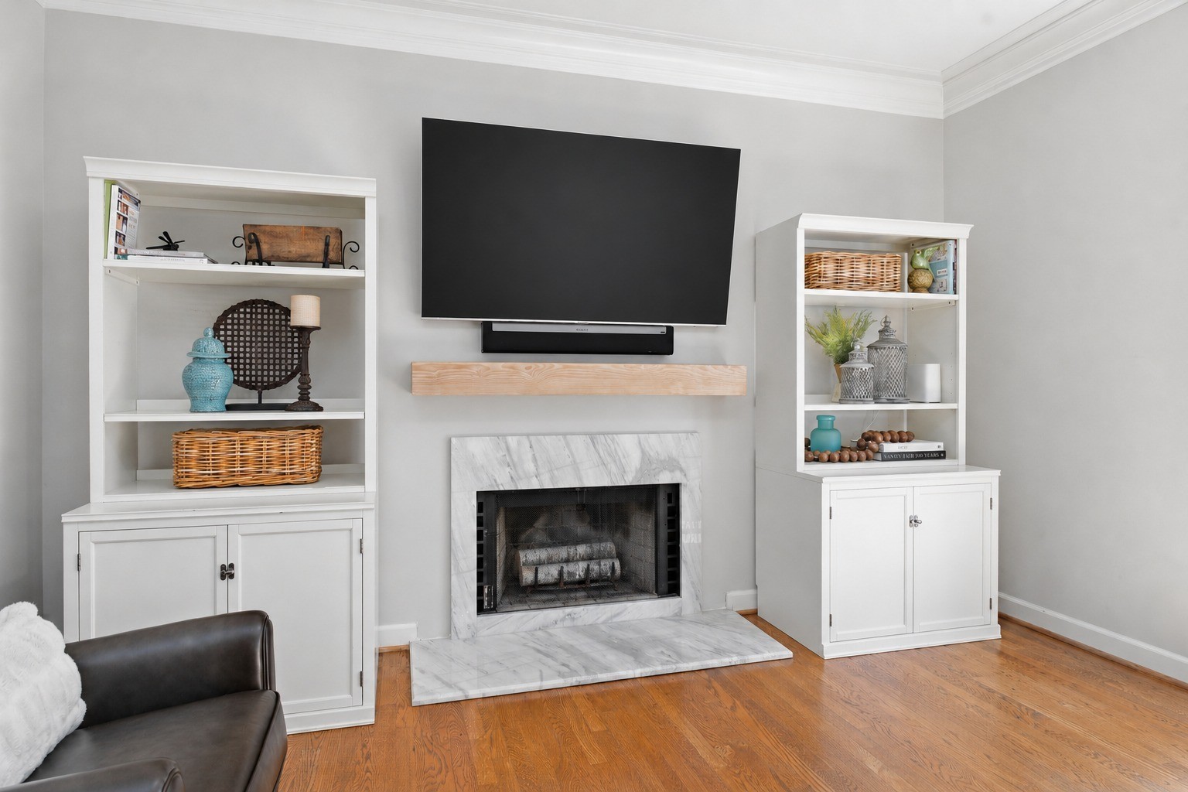
Low-maintenance living in the heart of Green Hills, with a main-level primary suite, a private fenced patio and more than $70,000 in documented improvements. This end-unit townhome is one of just nine homes in Sharonwood, where exterior, roof and grounds maintenance are included—giving you more time to enjoy your home and less time on exterior upkeep. For buyers seeking a Green Hills townhome with a primary bedroom on the main floor, this home offers main-level everyday living, two upstairs bedrooms and a bonus room, with exterior, roof and grounds maintenance included. The main-level primary suite features a bay window, custom closet and remodeled bath with a tiled walk-in glass shower. Laundry is nearby. Hardwood floors flow through the main level, stairs and landing. The living room centers on a marble-surround fireplace, while a separate den offers space for work or a quiet evening. The kitchen features marble countertops, a tile backsplash and updated appliances. Upstairs, two bedrooms, a remodeled full bath and a generous bonus room provide flexible space for guests, movie nights or hobbies. Updated carpet, interior paint, lighting and custom closets complete the interior. Every window was replaced in January 2025. Other improvements include a Rheem heat pump update, a replacement A.O. Smith gas water heater and an Ameri Care crawlspace sealed and conditioned in August 2025. Enjoy the landscaped, fenced patio with a direct gas line for grilling and the convenience of a two-car carport. The living room TV and Sonos, refrigerator, washer, dryer, blinds and Pottery Barn curtains convey. Convenient to the Mall at Green Hills, Vanderbilt and I-440. Explore the floor plan and 3D tour, and review the improvement list, July 2025 inspection and seller disclosures available with the listing.

$4,557/mo

Est. mortgage payment based on a $685,000 home price.

All estimates are provided by Luxury Presence for informational purposes only. Actual amounts may vary.

Additional information

MLS® ID
3615313

Interior Features

Bedrooms
3
Bathrooms
2
Fireplace
Yes
Cooling
Yes
Heating
Yes
Basement
No

Exterior Features

Lot Size
0.03 Acres

Other Property Details

Taxes
$4,108
Tax Frequency
Annually
Association Fee Frequency
Monthly
Secondary Association Fee
$395
55+/Senior Community
No

Listings courtesy of Middle Tennessee Regional Multiple Listing Service as distributed by MLS GRID

All information deemed reliable but not guaranteed and should be independently verified. All properties are subject to prior sale, change or withdrawal. Neither listing broker(s) nor Sara Campbell shall be responsible for any typographical errors, misinformation, misprints and shall be held totally harmless. Properties displayed may be listed or sold by various participants in the MLS.

Based on information submitted to the MLS GRID as of 10:11 PM UTC on 10/10/2026. All data is obtained from various sources and may not have been verified by broker or MLS GRID. Supplied Open House Information is subject to change without notice. All information should be independently reviewed and verified for accuracy. Properties may or may not be listed by the office/agent presenting the information.

©2026
Middle Tennessee Regional Multiple Listing Service . All rights reserved.

DMCA Notice


Powered by Luxury Presence