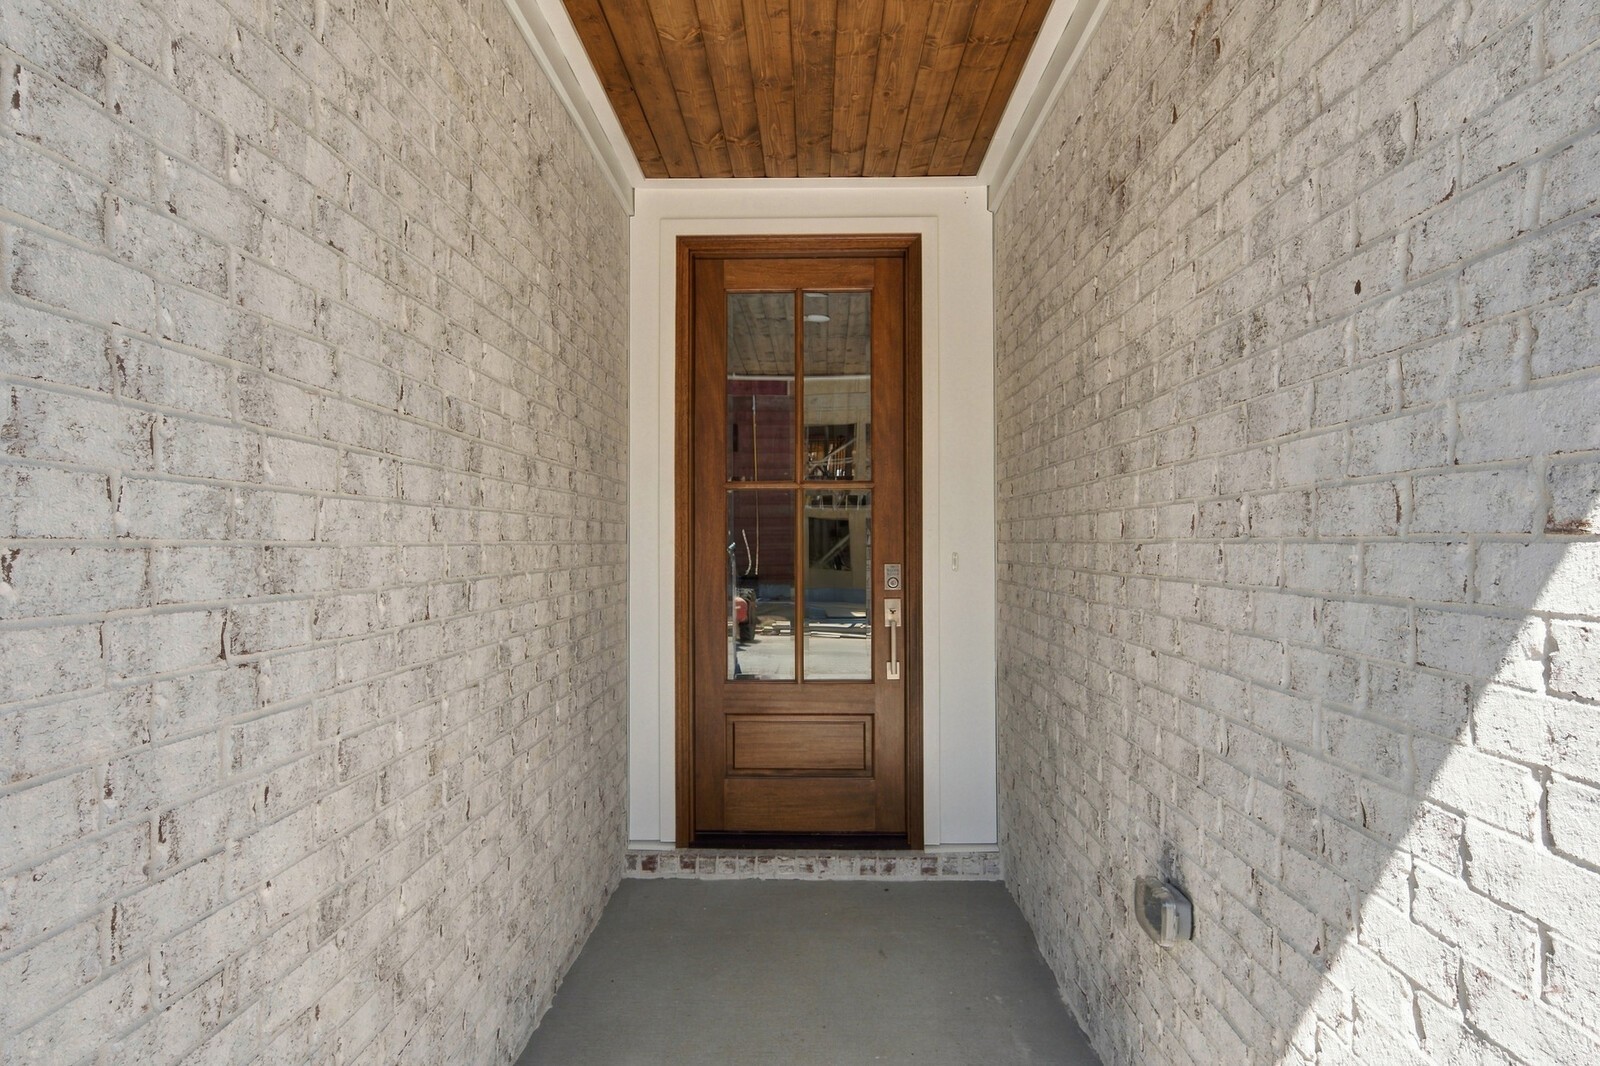
Property photo 1
Property photo 2
Property photo 3
Property photo 4
Property photo 5
3 Beds
6 Baths
2,895 sqft

$749,990

2100 Conductor Ln, Thompsons Station TN, 37179

Price per sqft$259.06
Built in2026
Property size2,895 sqft
Property typeTownhomes
Courtesy of Drees Homes, McClain Ziegler Listing Contact: 6159970964

Overview

Active

Listed Oct 1, 2026

Updated 4h ago

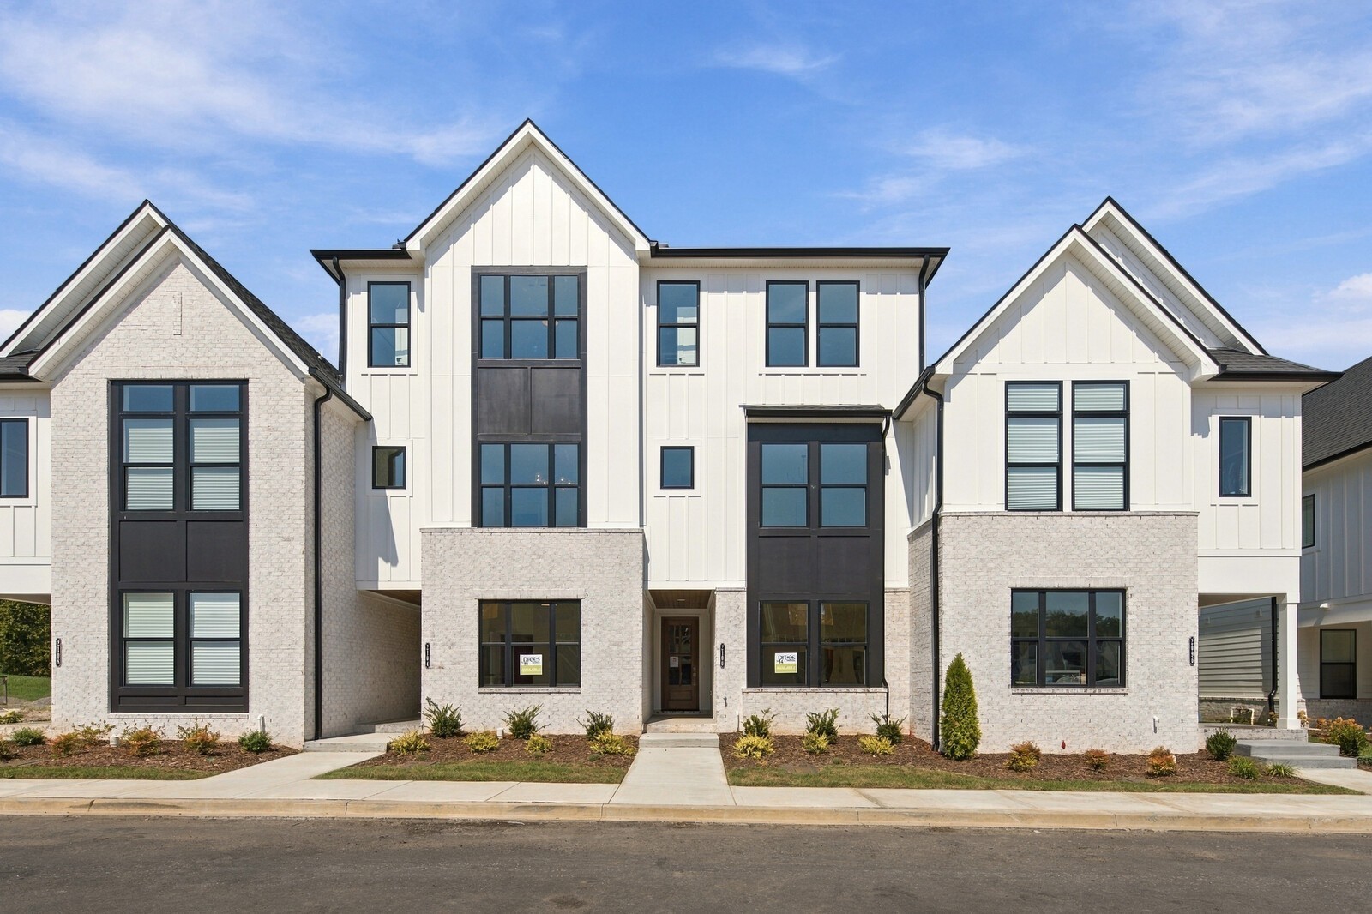
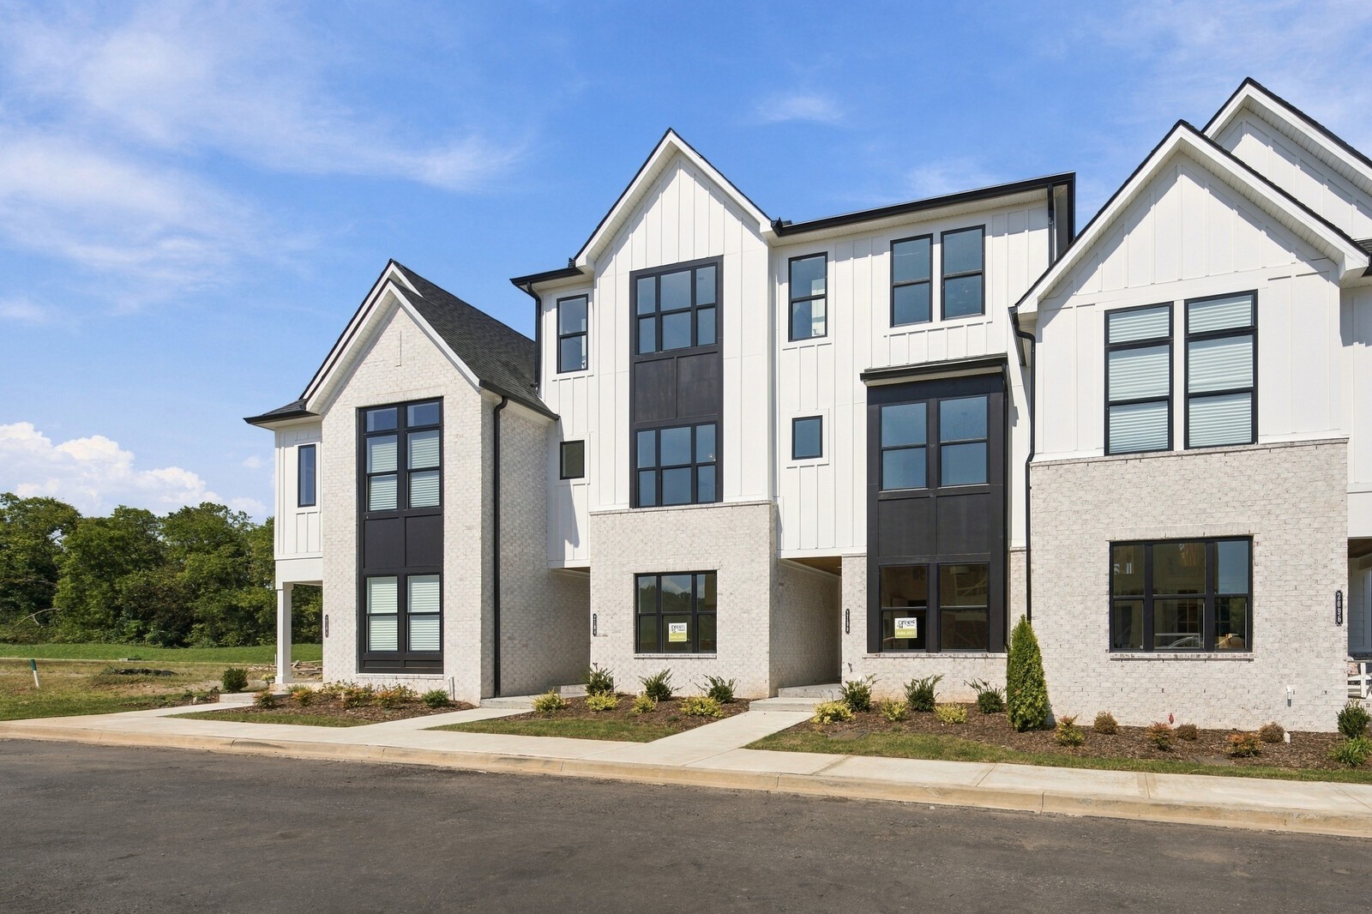
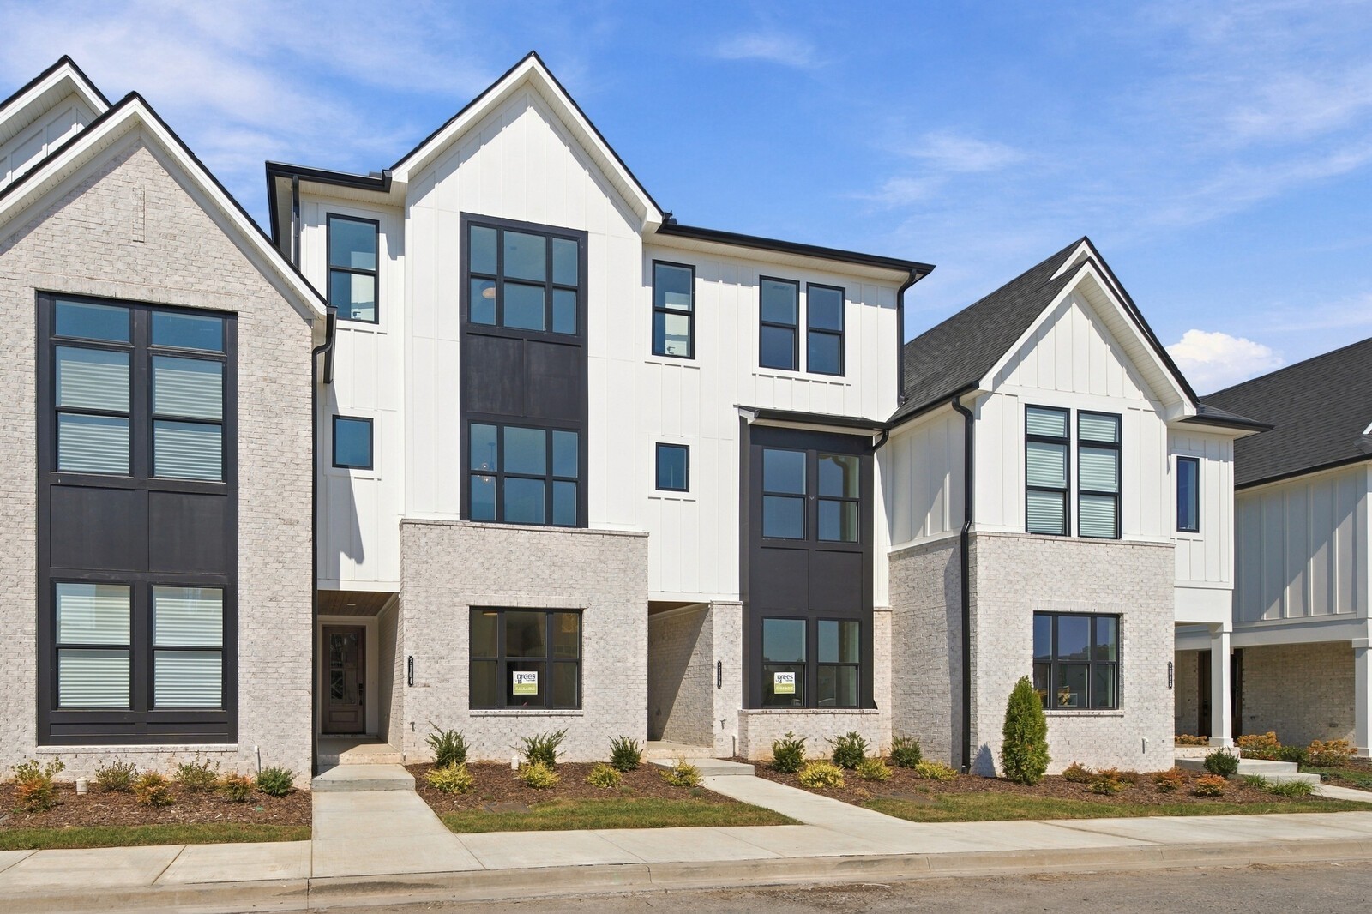
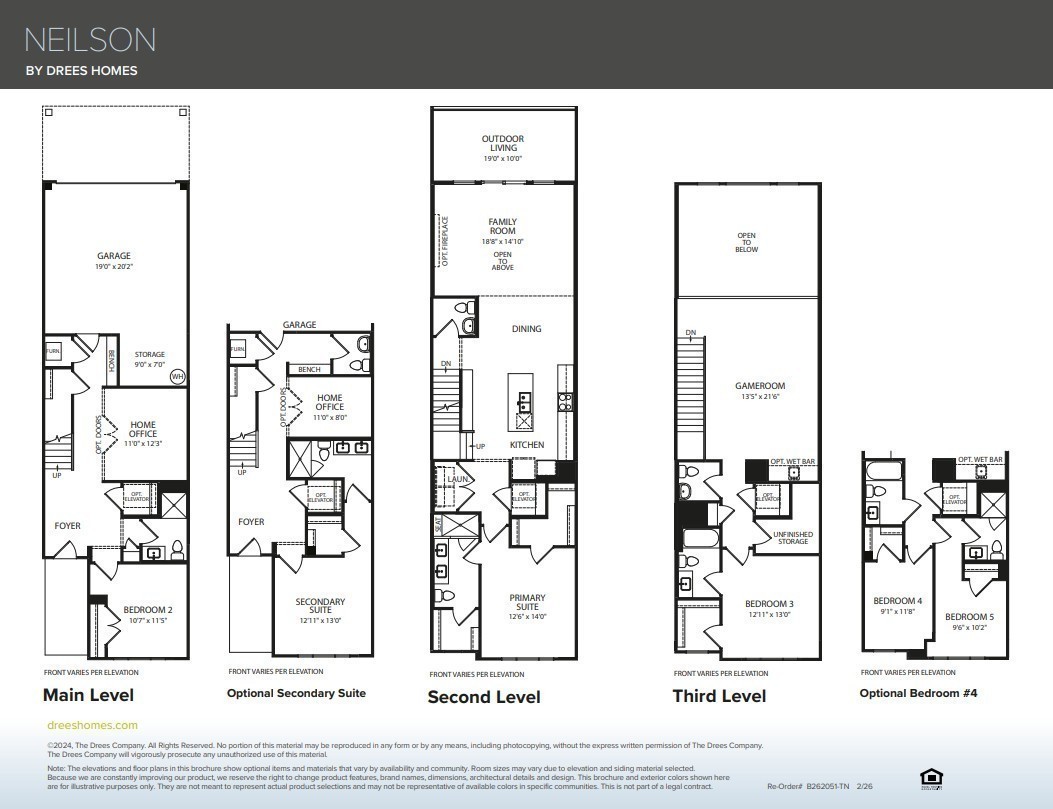
This sleek, contemporary Neilson townhome by Drees Homes lives like a single-family home with a large game room and spacious suites spread across three floors. Upscale finishes include chrome designer lighting, white quartz counters, hardwood stairs, wood shelving, and wider doors for ease and flow. Tile to the ceiling is included in all bathroom showers for a seamless modern look. Enjoy custom trim such as board & batten accent walls, office built-ins and custom kitchen cabinets stacked to the ceiling. The first level features a generous suite with walk-in closet, dual vanity and tiled shower. Off the garage you are greeted with a drop zone bench, powder room and office with French doors. Hardwood stairs lead to the gourmet kitchen with large accent island, KitchenAid appliances, and farm sink. The kitchen opens to the dining and family room with soaring ceilings and glass doors to a covered deck. The primary suite is also located on the second level featuring yours and mine closets and a large shower with tiled bench. The upstairs loft is open to below with a beautiful view of the mature trees behind the home. Unwind in this expansive game room with wet bar. The large third-floor suite has tons of natural light and another spacious walk-in closet. Conveniently located just ten minutes from Franklin with easy access to 840, near parks, walking trails, restaurants, and local attractions. Amenities include a pool, cabana, and pickleball courts in this established community. Financing incentives available with builder’s preferred lender.

$4,990/mo

Est. mortgage payment based on a $749,990 home price.

All estimates are provided by Luxury Presence for informational purposes only. Actual amounts may vary.

Additional information

MLS® ID
3604050
Available since
September 4, 2026

Interior Features

Bedrooms
3
Bathrooms
6
Fireplace
Yes
Cooling
Yes
Heating
Yes
Basement
No

Other Property Details

Taxes
$2,677
Tax Frequency
Annually
Association Fee Frequency
Monthly
Secondary Association Fee
$950
Garage
Yes
View
Yes
Pets Allowed
Yes
New Construction
Yes
55+/Senior Community
No

Listings courtesy of Middle Tennessee Regional Multiple Listing Service as distributed by MLS GRID

All information deemed reliable but not guaranteed and should be independently verified. All properties are subject to prior sale, change or withdrawal. Neither listing broker(s) nor Sara Campbell shall be responsible for any typographical errors, misinformation, misprints and shall be held totally harmless. Properties displayed may be listed or sold by various participants in the MLS.

Based on information submitted to the MLS GRID as of 4:05 PM UTC on 10/10/2026. All data is obtained from various sources and may not have been verified by broker or MLS GRID. Supplied Open House Information is subject to change without notice. All information should be independently reviewed and verified for accuracy. Properties may or may not be listed by the office/agent presenting the information.

©2026
Middle Tennessee Regional Multiple Listing Service . All rights reserved.

DMCA Notice


Powered by Luxury Presence