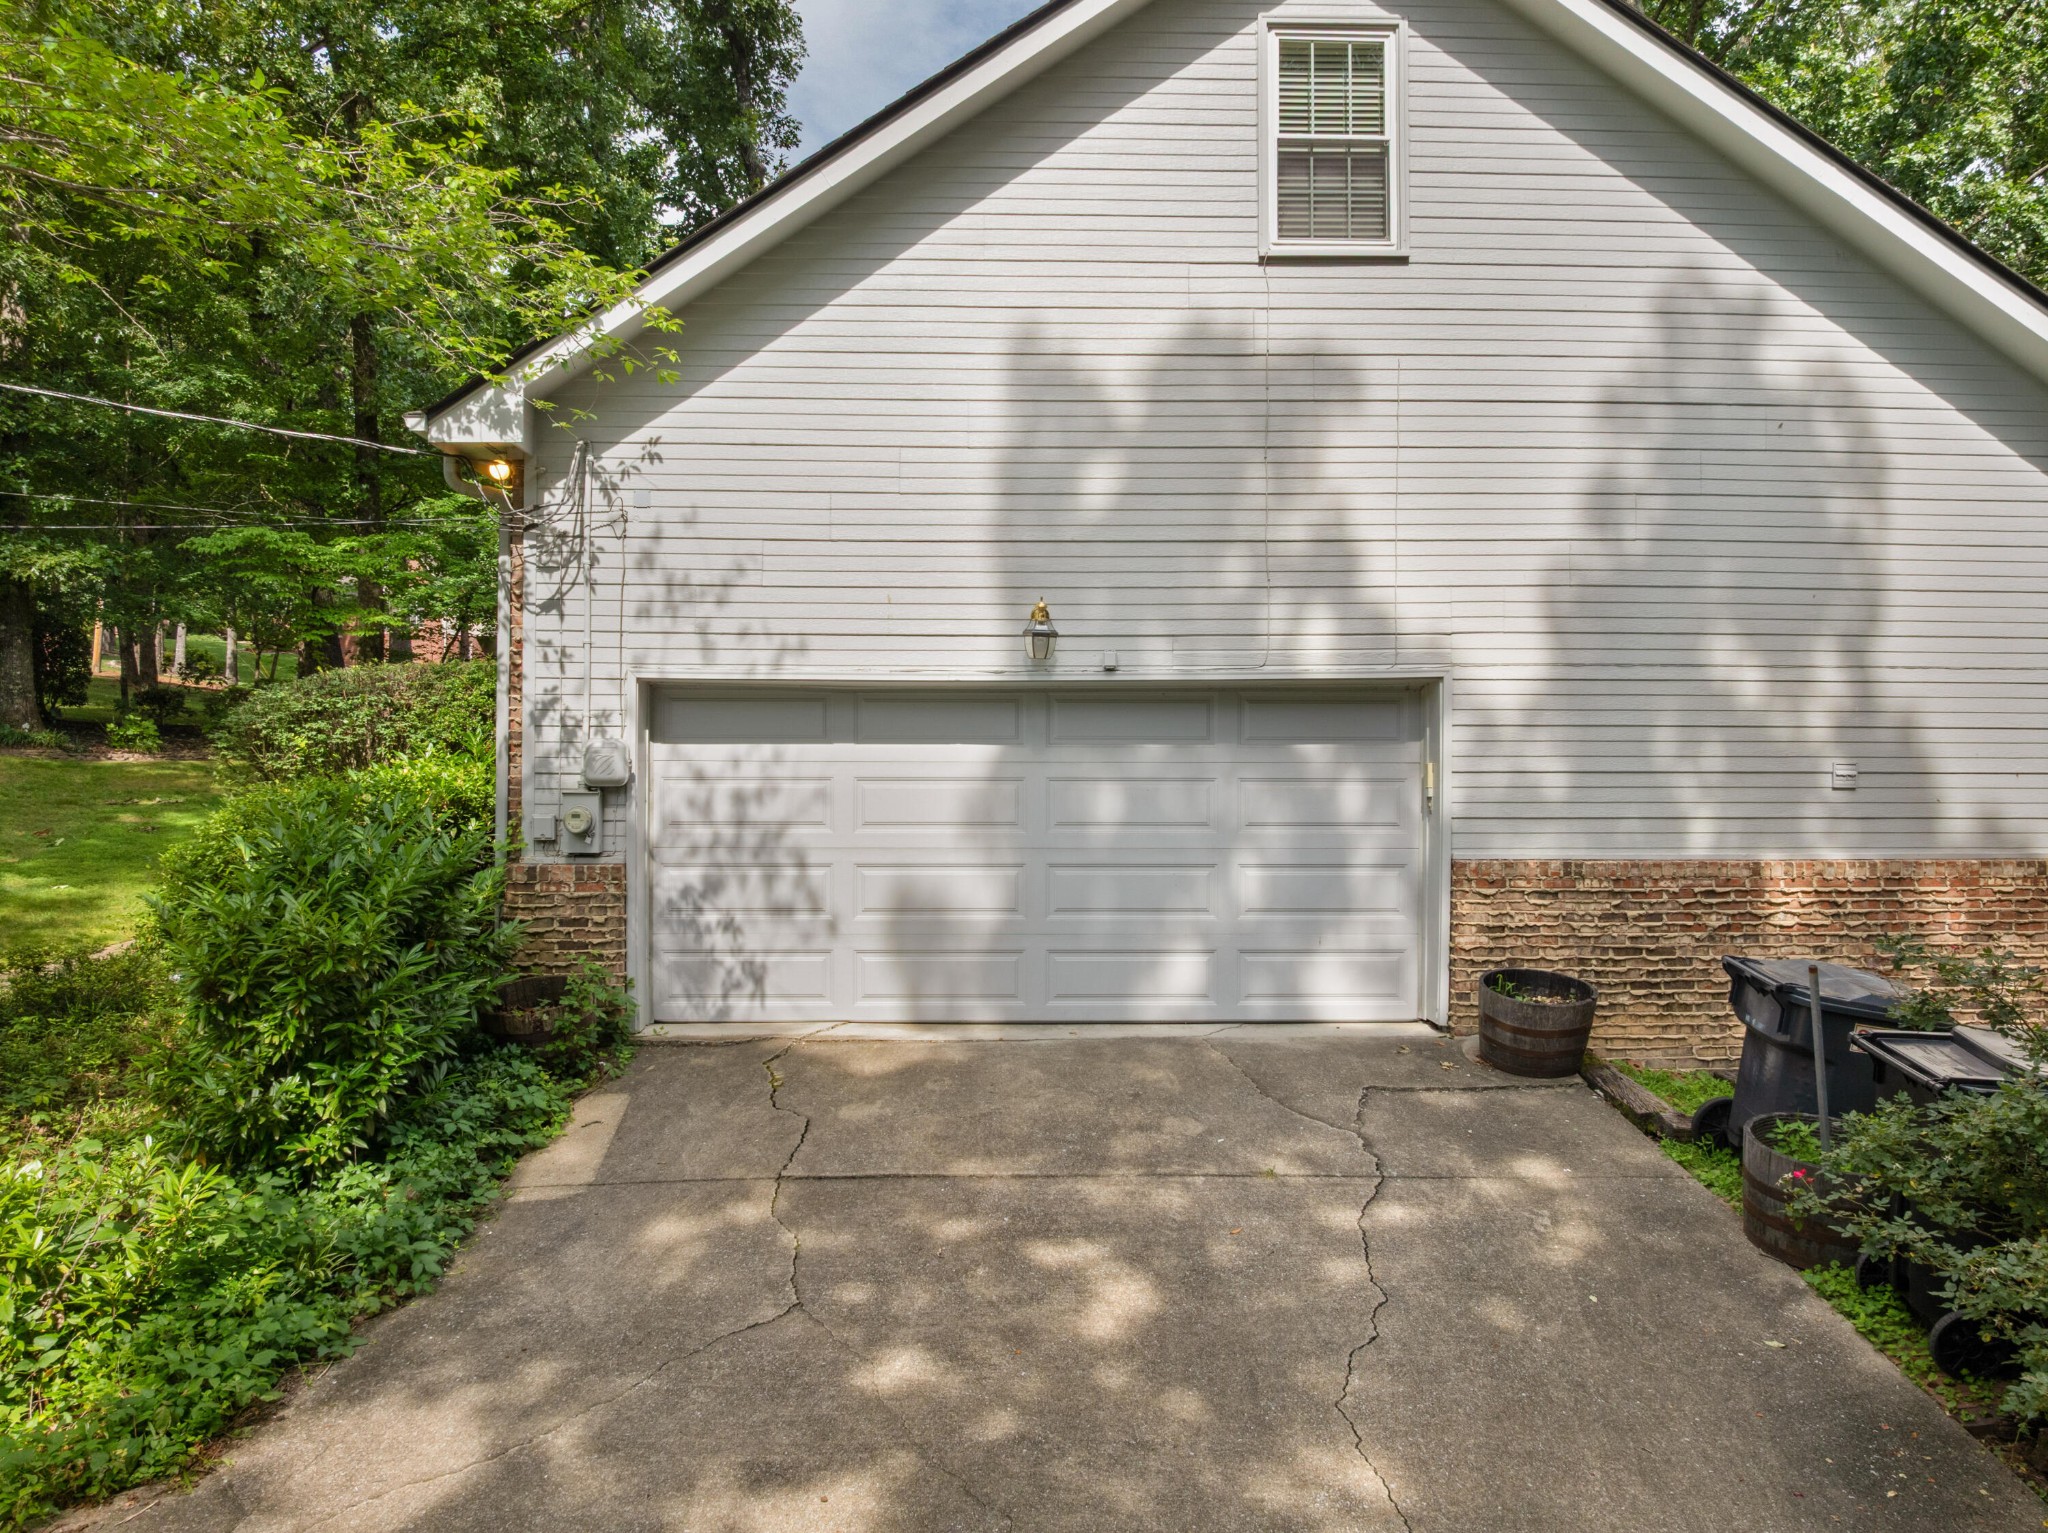
Property photo 1
Property photo 2
Property photo 3
Property photo 4
Property photo 5
4 Beds
3 Baths
2,625 sqft

$495,000

709 Rocky Shadows Drive, Chattanooga TN, 37421

Price per sqft$188.57
Built in1985
Property size2,625 sqft
Property typeResidential
Courtesy of Greater Downtown Realty dba Keller Williams Realty, Jay Robinson Listing Contact: 4239036404

Overview

Active

Listed Sep 17, 2026

Updated 3 weeks ago

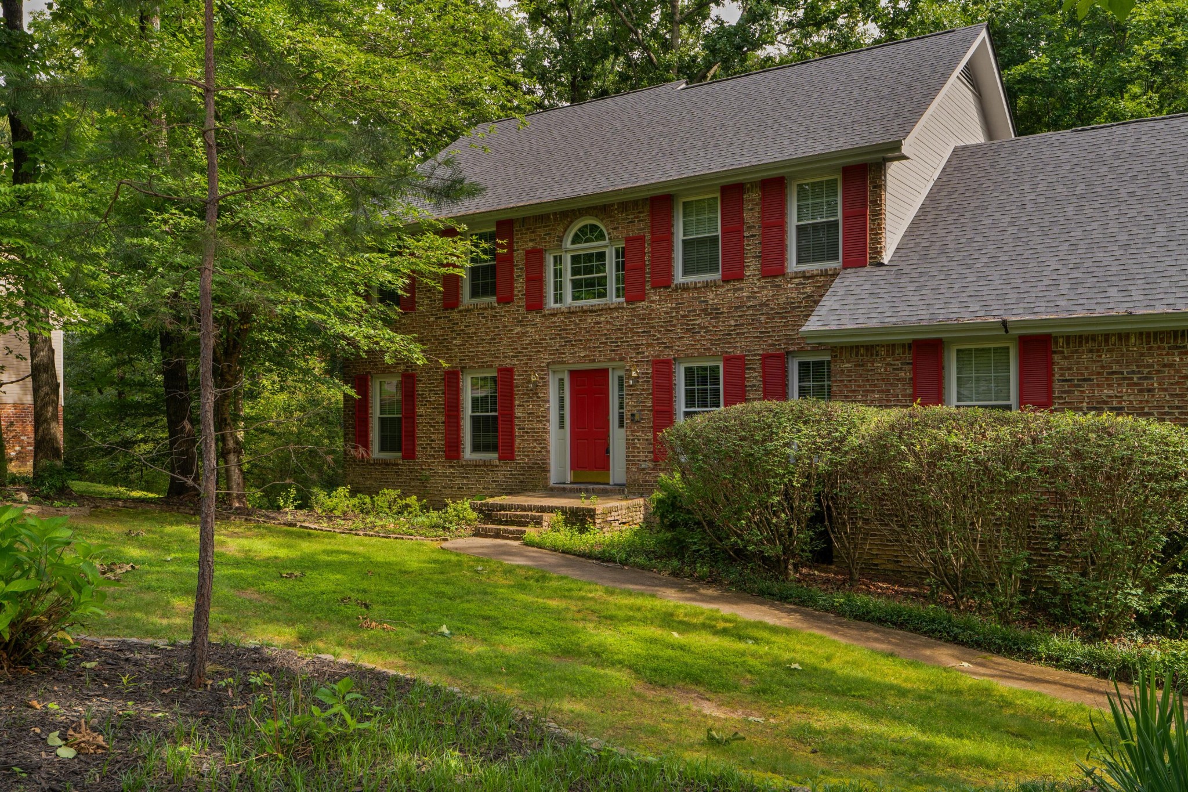
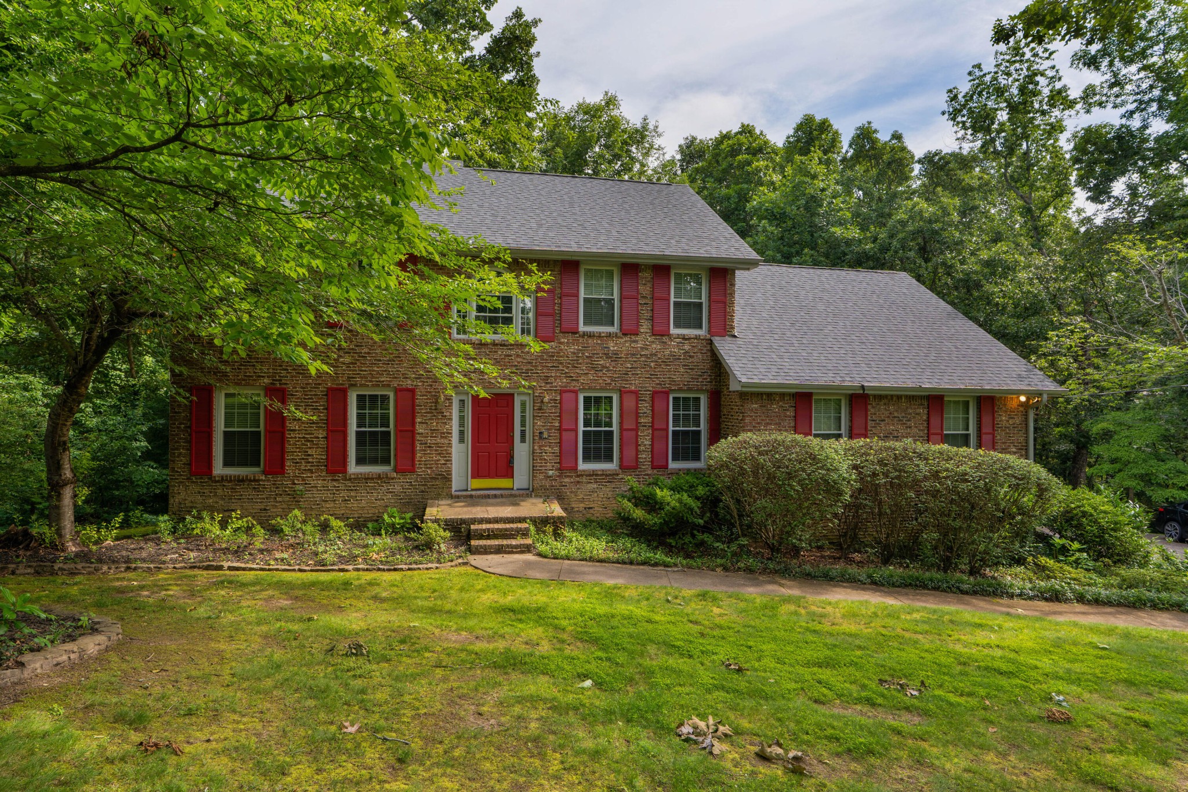
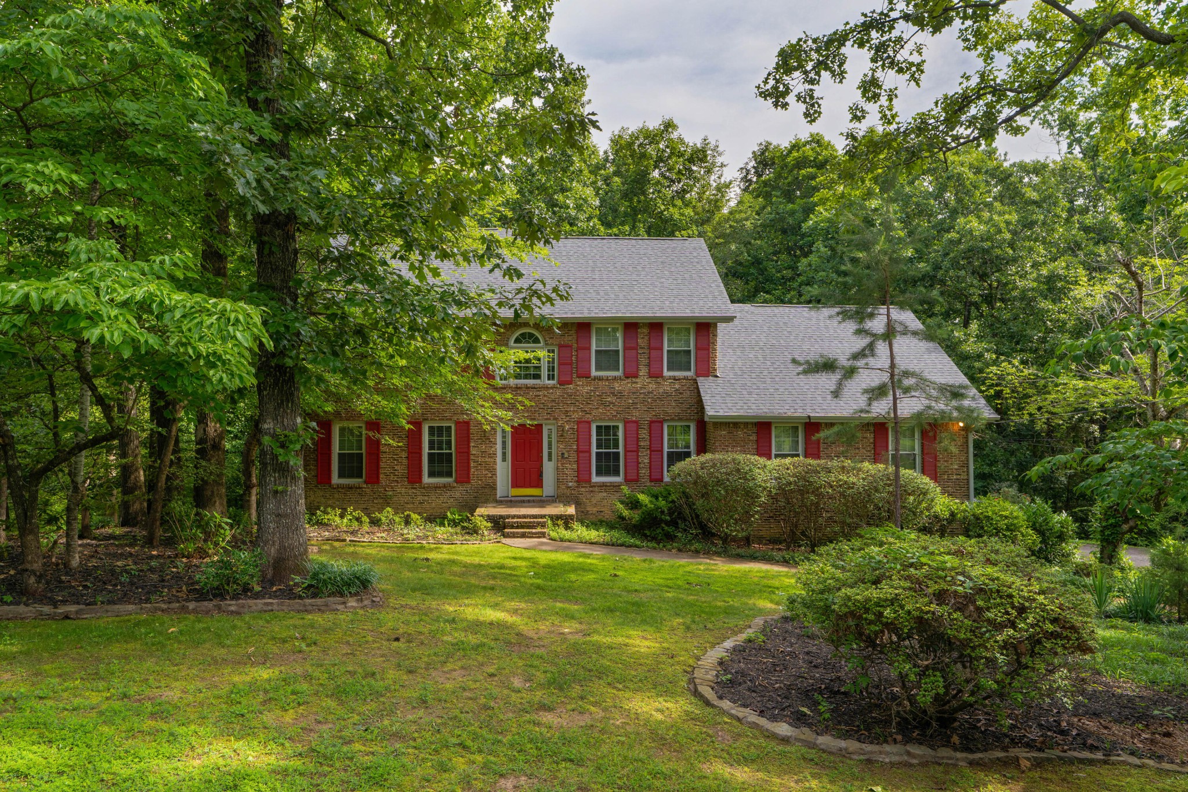
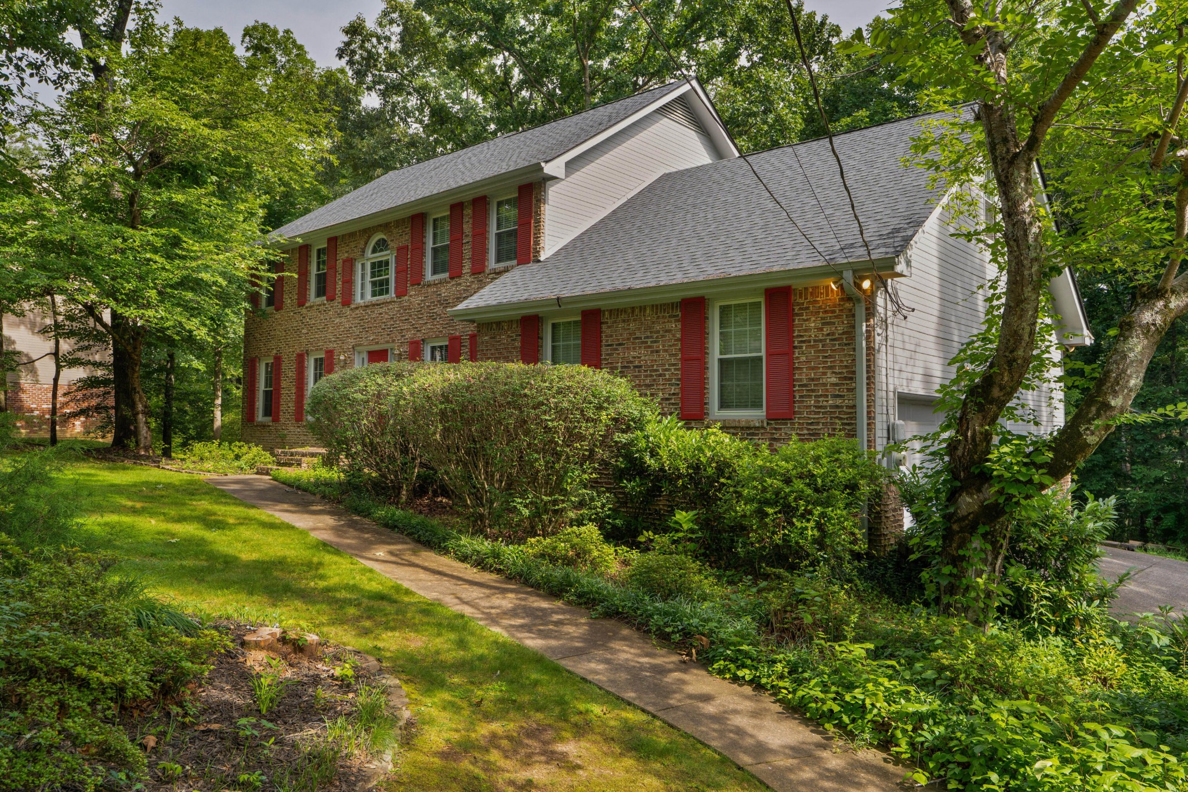
Fantastic opportunity in the established Mountain Shadows neighborhood close to schools, parks, the shopping, restaurants and medical facilities surround the Hamilton Place area, and approximately 25 minutes from downtown Chattanooga. Long considered one of the most desirable neighborhoods in East Brainerd, the community offers a pool with clubhouse, tennis courts, playground and basketball court, not to mention mature trees providing a lush setting. This 4 bedroom, 2.5 bath home over an unfinished basement also has mature landscaping and is wooded in back providing a lovely natural setting to enjoy the outdoor living spaces which include a screened-in porch, sun deck and covered patio on the lower level. The interior was just painted and has all new carpet, and additional recent improvements include the roof (2022), exterior paint (2023), 2 HVAC units (2024), water heater (2025), updated bathrooms (2016) and more. Your tour begins with entry to the dedicated foyer that opens to the formal dining room on the right and the formal living room or office on the left. The living room has French doors to the spacious family room which has a gas fireplace, built in cabinetry and access to the screened in porch, providing a great flow for gathering and entertaining. The powder room is conveniently located in the hallway to the kitchen. The kitchen has a center island, granite countertops, tile backsplash, black appliances including downdraft cooktop, double wall ovens, and refrigerator, a pantry and is open to the breakfast area with a sunny bay window and access to the laundry room, double garage and rear deck. All of the bedrooms are on the upper level, including the primary suite which has two walk-in closets and a private bath with dual marble vanities adjoined by built-in cabinetry with a mounted TV, a soaking tub, and a tiled shower. The 3 additional bedrooms share the use of the hall bath which has an elongated vanity and a tub/shower combo.

$3,293/mo

Est. mortgage payment based on a $495,000 home price.

All estimates are provided by Luxury Presence for informational purposes only. Actual amounts may vary.

Additional information

MLS® ID
3244678

Interior Features

Bedrooms
4
Bathrooms
3
Fireplace
Yes
Cooling
Yes
Heating
Yes
Basement
Yes

Exterior Features

Lot Size
0.6 Acres

Other Property Details

Taxes
$1,862
Tax Frequency
Annually
Association Fee Frequency
Yearly
Garage
Yes
55+/Senior Community
No

Listings courtesy of Middle Tennessee Regional Multiple Listing Service as distributed by MLS GRID

All information deemed reliable but not guaranteed and should be independently verified. All properties are subject to prior sale, change or withdrawal. Neither listing broker(s) nor Sara Campbell shall be responsible for any typographical errors, misinformation, misprints and shall be held totally harmless. Properties displayed may be listed or sold by various participants in the MLS.

Based on information submitted to the MLS GRID as of 3:03 AM UTC on 9/18/2026. All data is obtained from various sources and may not have been verified by broker or MLS GRID. Supplied Open House Information is subject to change without notice. All information should be independently reviewed and verified for accuracy. Properties may or may not be listed by the office/agent presenting the information.

©2026
Middle Tennessee Regional Multiple Listing Service . All rights reserved.

DMCA Notice


Powered by Luxury Presence