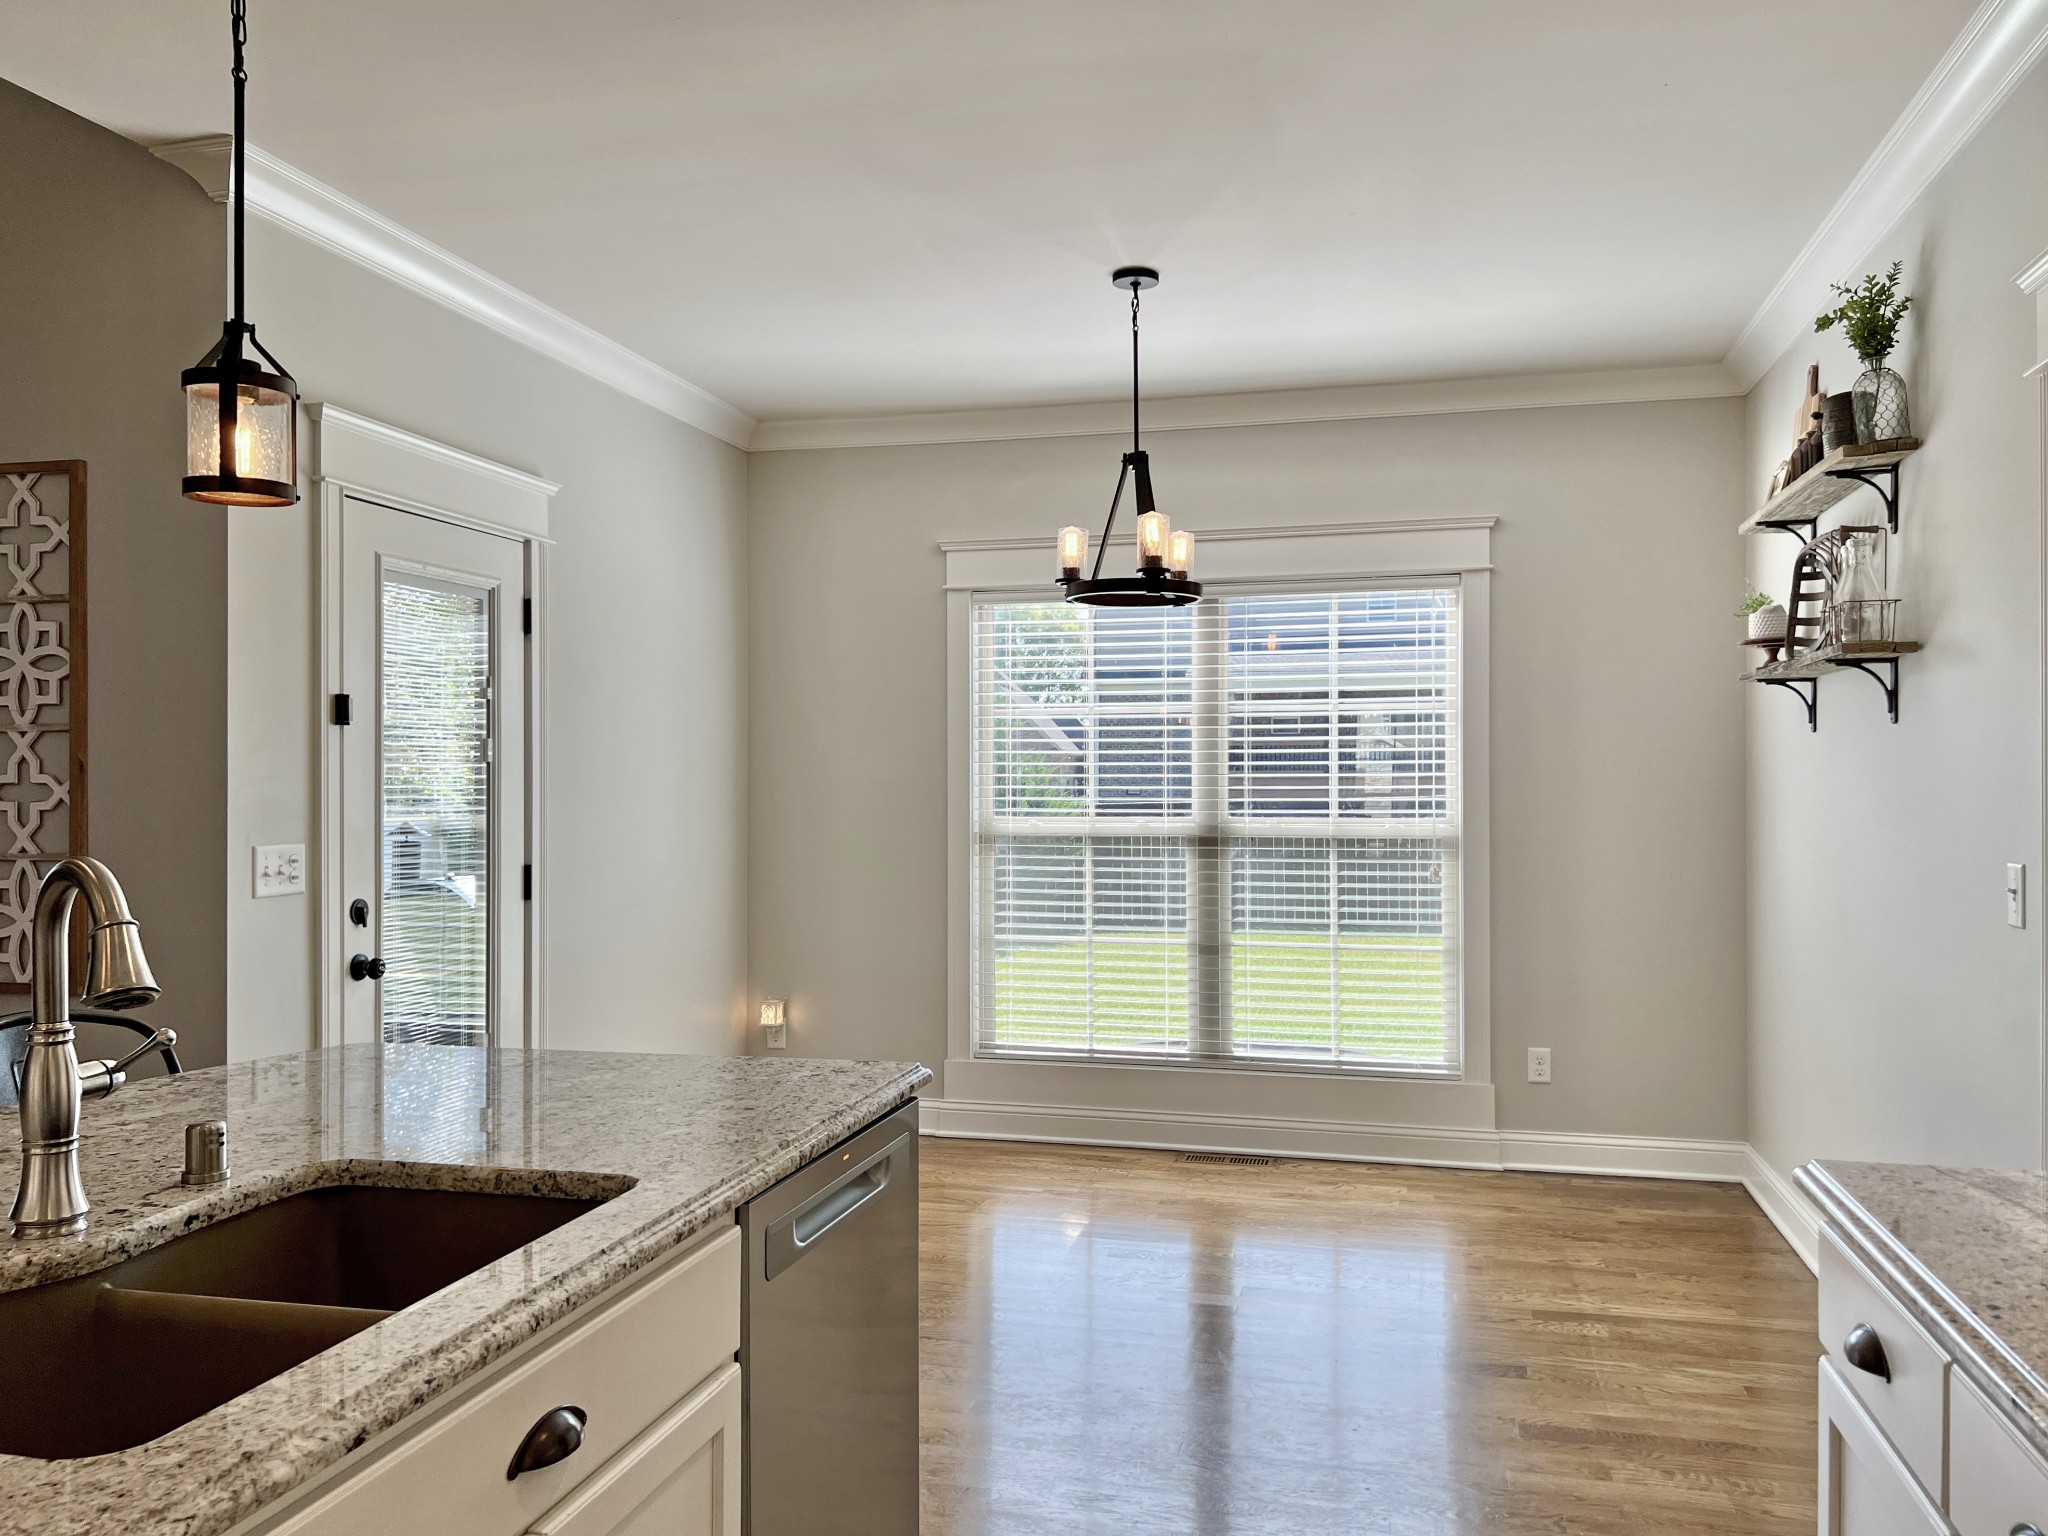
Property photo 1
Property photo 2
Property photo 3
Property photo 4
Property photo 5
4 Beds
3 Baths
2,721 sqft

$559,900

3309 S Glen Gables Blvd, Bowling Green KY, 42101

Price per sqft$205.77
Built in2016
Property size2,721 sqft
Property typeResidential
Courtesy of Coldwell Banker, The Advantage REALTOR Group, Jack Wade Listing Contact: 2707760974

Overview

Active

Listed Aug 18, 2026

Updated 8 days ago

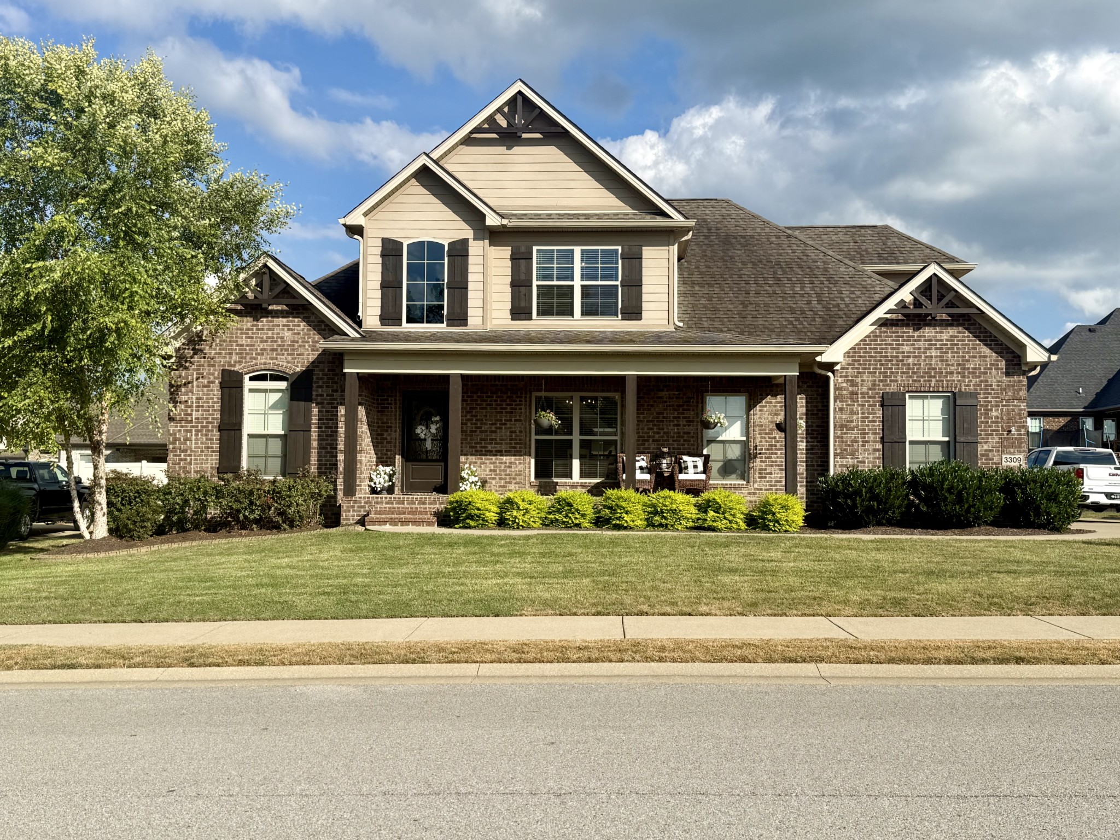
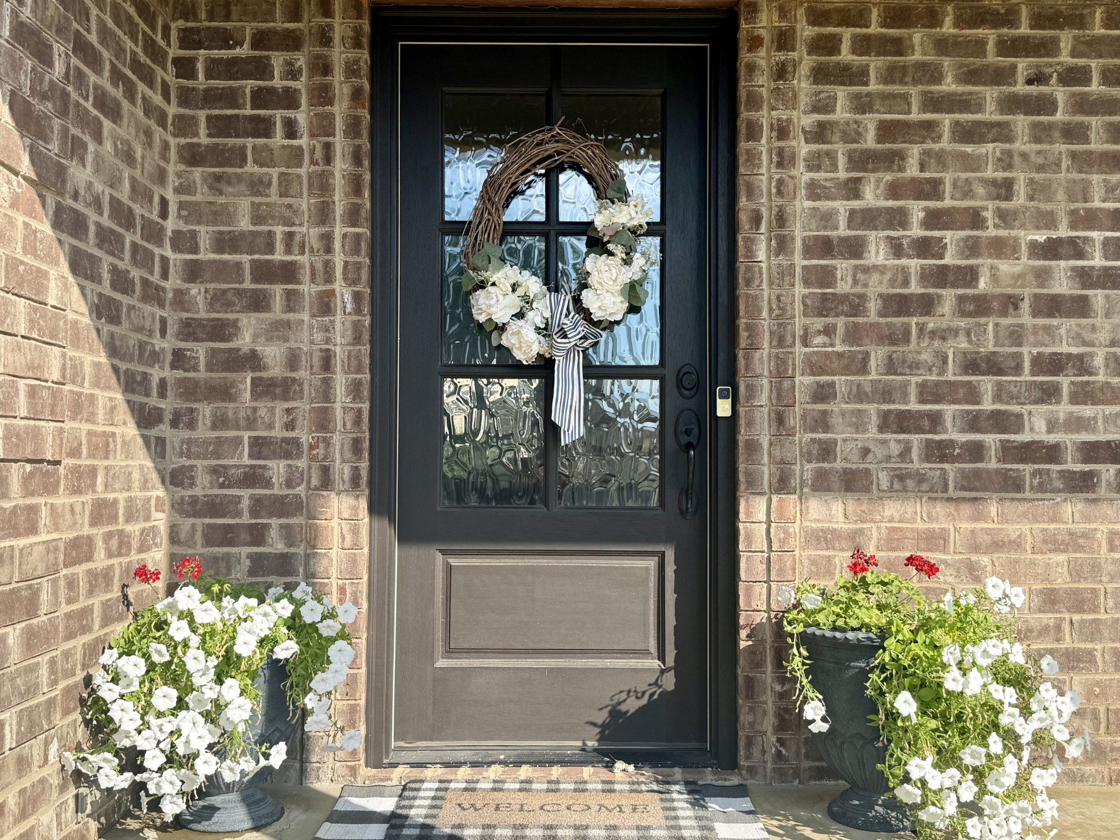
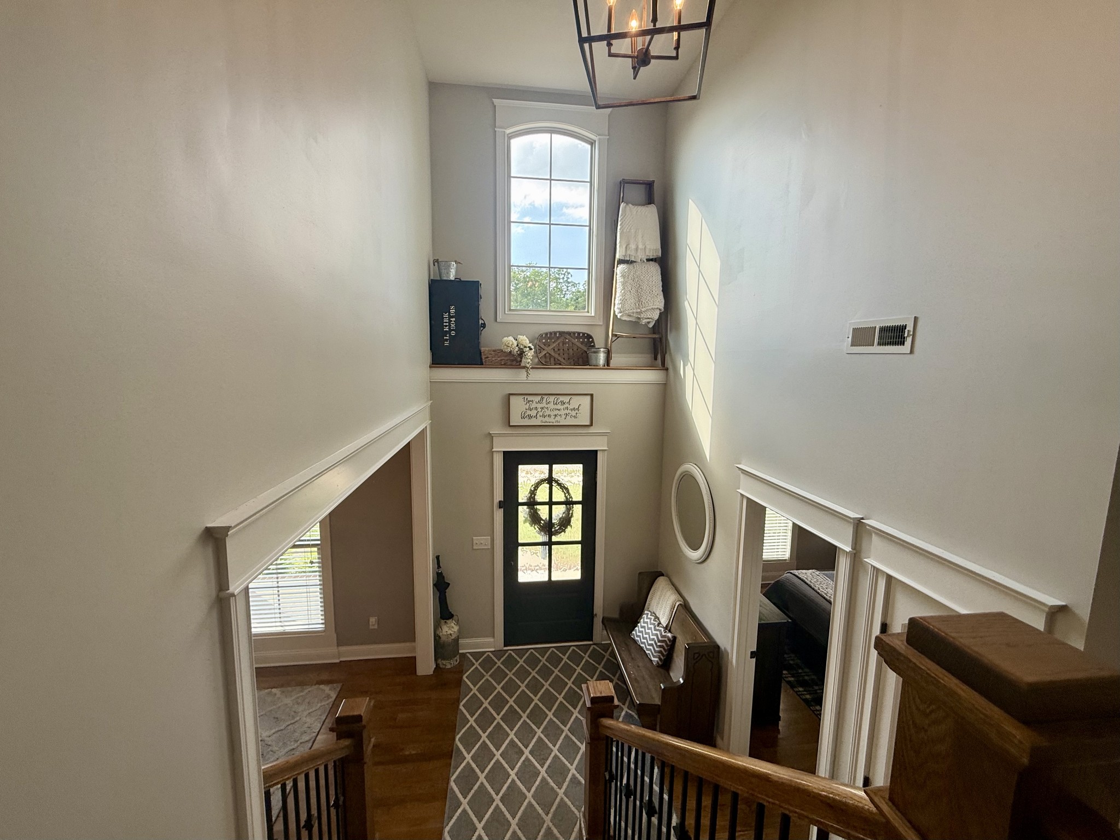
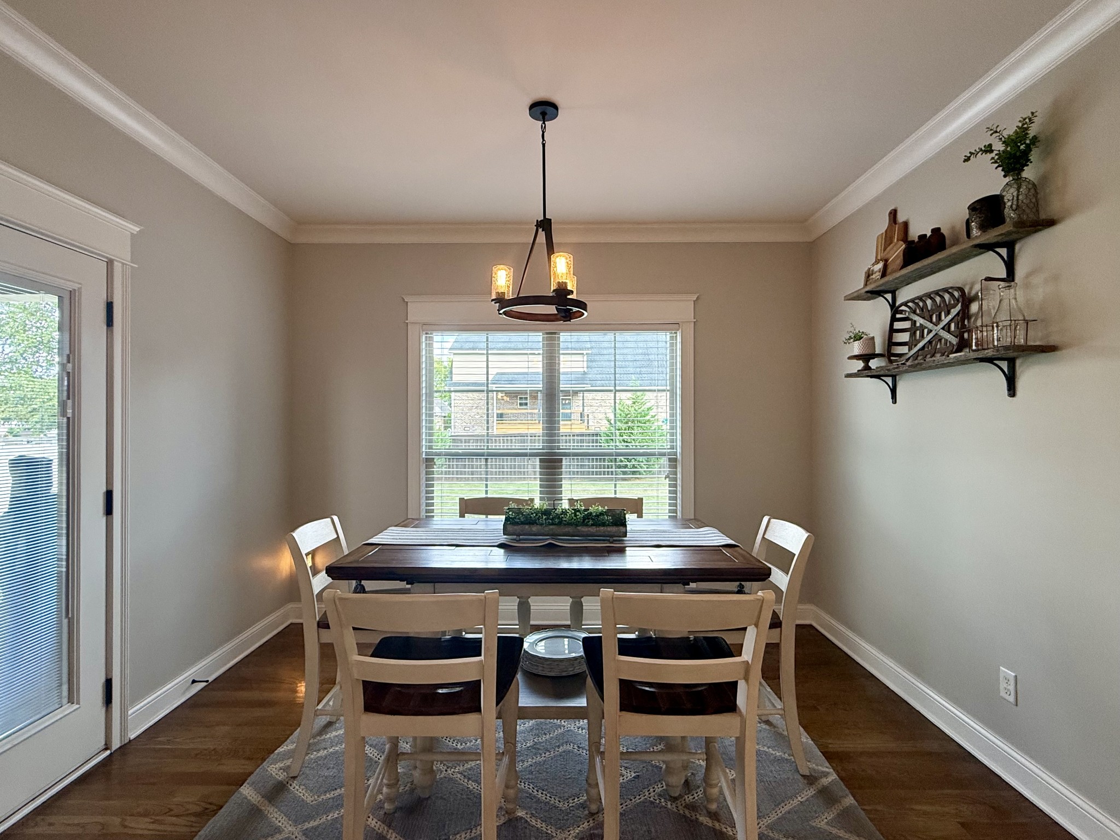
Welcome to this charming, spacious & move-in-ready, 1-owner home located in desirable South Glen Gables right in the heart of South Warren school district. This 4-bedroom (with flexible bonus space that could easily be a 5th bedroom), 3-bath home offers space, functionality and quality workmanship. The open concept plan is designed for entertaining or just private enjoyment. Premium finishes include hardwood floors, multi-level ceilings, exceptional trim, double-hung windows, stone fireplace, unique accent walls, tile bathrooms, built-in bookshelves, custom laundry storage, tankless hot water heater, walk-out attic space and much more. The cook’s kitchen is well-equipped with a gas stove with stainless appliances (will remain) & is designed for convenience and beauty with a large centerpiece island. A breakfast room & dining room add great seating opportunity for friends and family. The generous primary suite is your private oasis that offers comfort and luxury with walk-in closet, soaker tub, separate shower & double vanity. A second bedroom, located on the main level, provides added flexibility for those needing 1st floor accommodations. Outdoor enjoyment includes spacious, covered front and back porches, as well as a firepit and hardscape to view the sunset. The backyard has two raised beds for vegetables and/or flowers. A side-entry garage & mature landscaping complete the curb appeal of this well-maintained property. This home offers something for everyone!

$3,725/mo

Est. mortgage payment based on a $559,900 home price.

All estimates are provided by Luxury Presence for informational purposes only. Actual amounts may vary.

Additional information

MLS® ID
3515090

Interior Features

Bedrooms
4
Bathrooms
3
Fireplace
Yes
Cooling
Yes
Heating
Yes
Basement
No

Exterior Features

Lot Size
0.31 Acres

Other Property Details

Taxes
$3,570
Tax Frequency
Annually
Association Fee Frequency
Yearly
Garage
Yes
55+/Senior Community
No

Listings courtesy of Middle Tennessee Regional Multiple Listing Service as distributed by MLS GRID

All information deemed reliable but not guaranteed and should be independently verified. All properties are subject to prior sale, change or withdrawal. Neither listing broker(s) nor Sara Campbell shall be responsible for any typographical errors, misinformation, misprints and shall be held totally harmless. Properties displayed may be listed or sold by various participants in the MLS.

Based on information submitted to the MLS GRID as of 4:45 AM UTC on 10/2/2026. All data is obtained from various sources and may not have been verified by broker or MLS GRID. Supplied Open House Information is subject to change without notice. All information should be independently reviewed and verified for accuracy. Properties may or may not be listed by the office/agent presenting the information.

©2026
Middle Tennessee Regional Multiple Listing Service . All rights reserved.

DMCA Notice


Powered by Luxury Presence