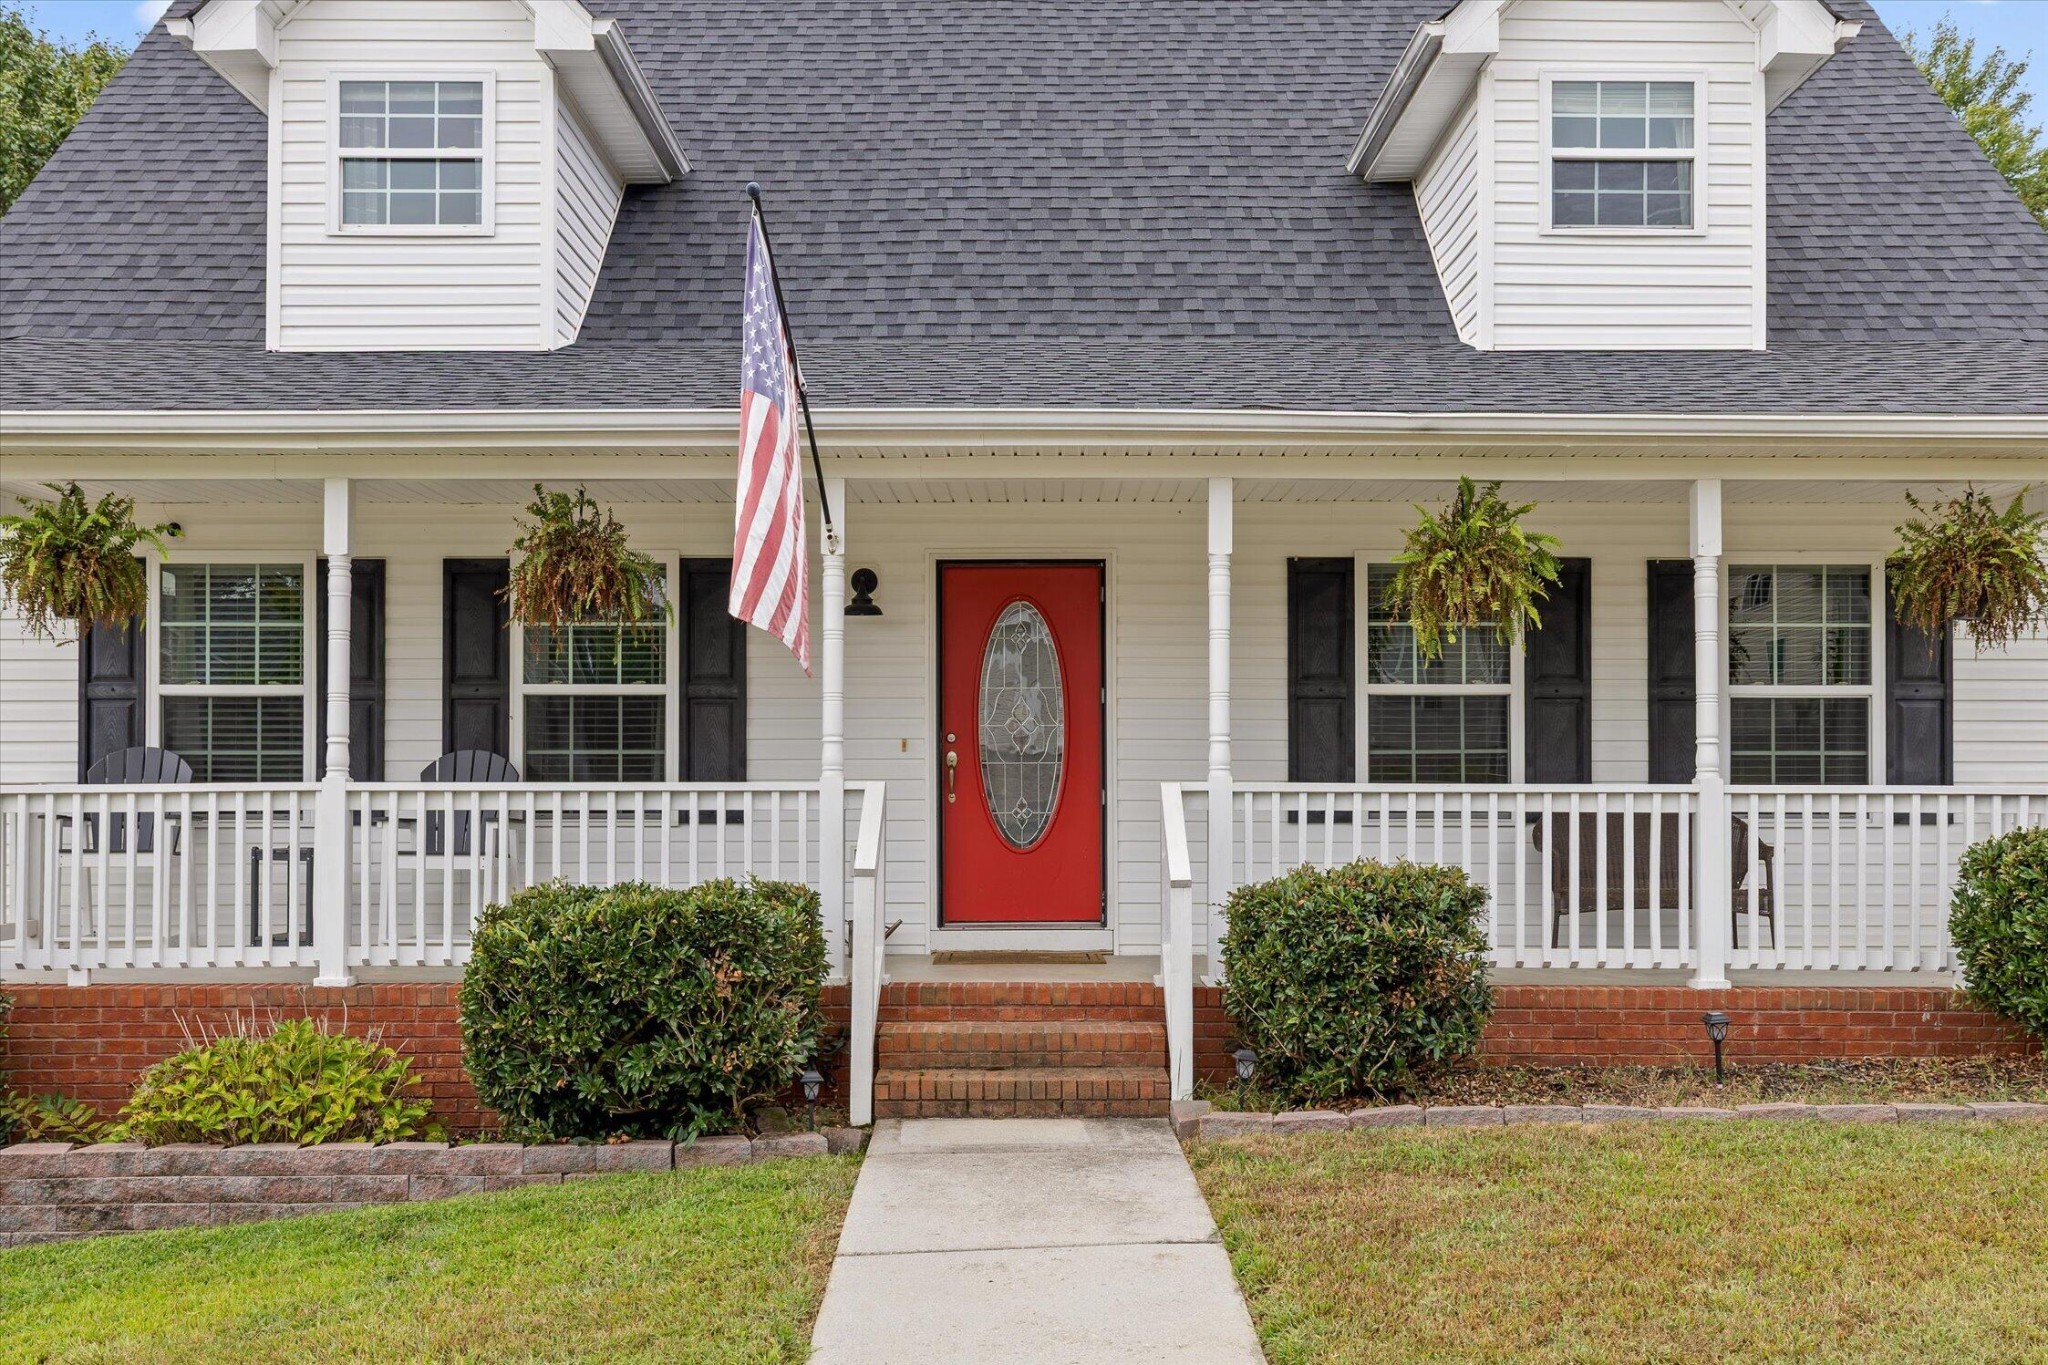
Property photo 1
Property photo 2
Property photo 3
Property photo 4
Property photo 5
3 Beds
3 Baths
2,321 sqft

$430,000

6118 Wardwell Drive, Ooltewah TN, 37363

Price per sqft$185.26
Built in2007
Property size2,321 sqft
Property typeResidential
Courtesy of Zach Taylor Chattanooga, Kelly Jooma Listing Contact: 4234328121

Overview

Active

Listed Sep 10, 2026

Updated 32h ago

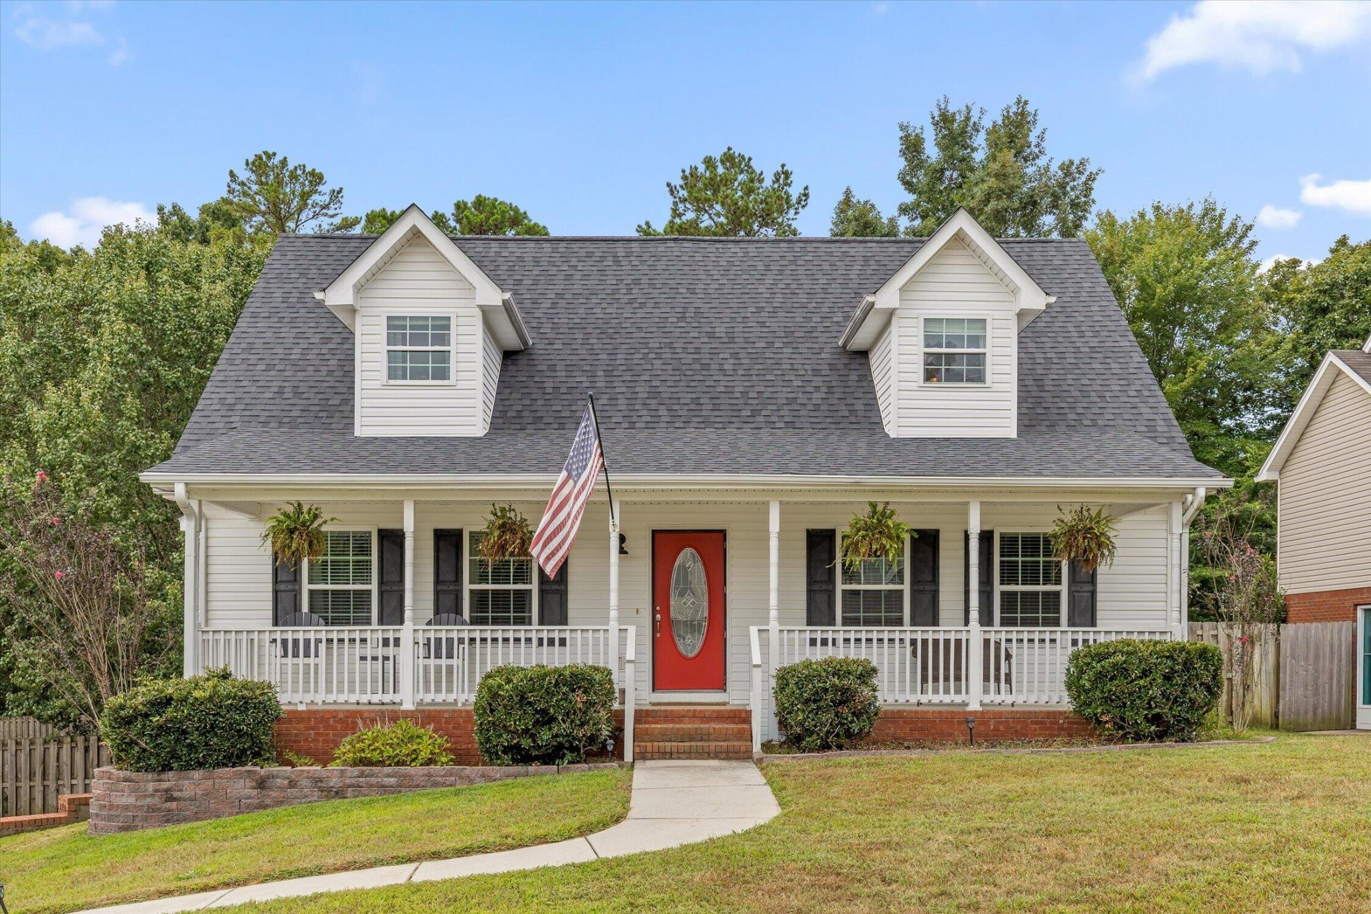
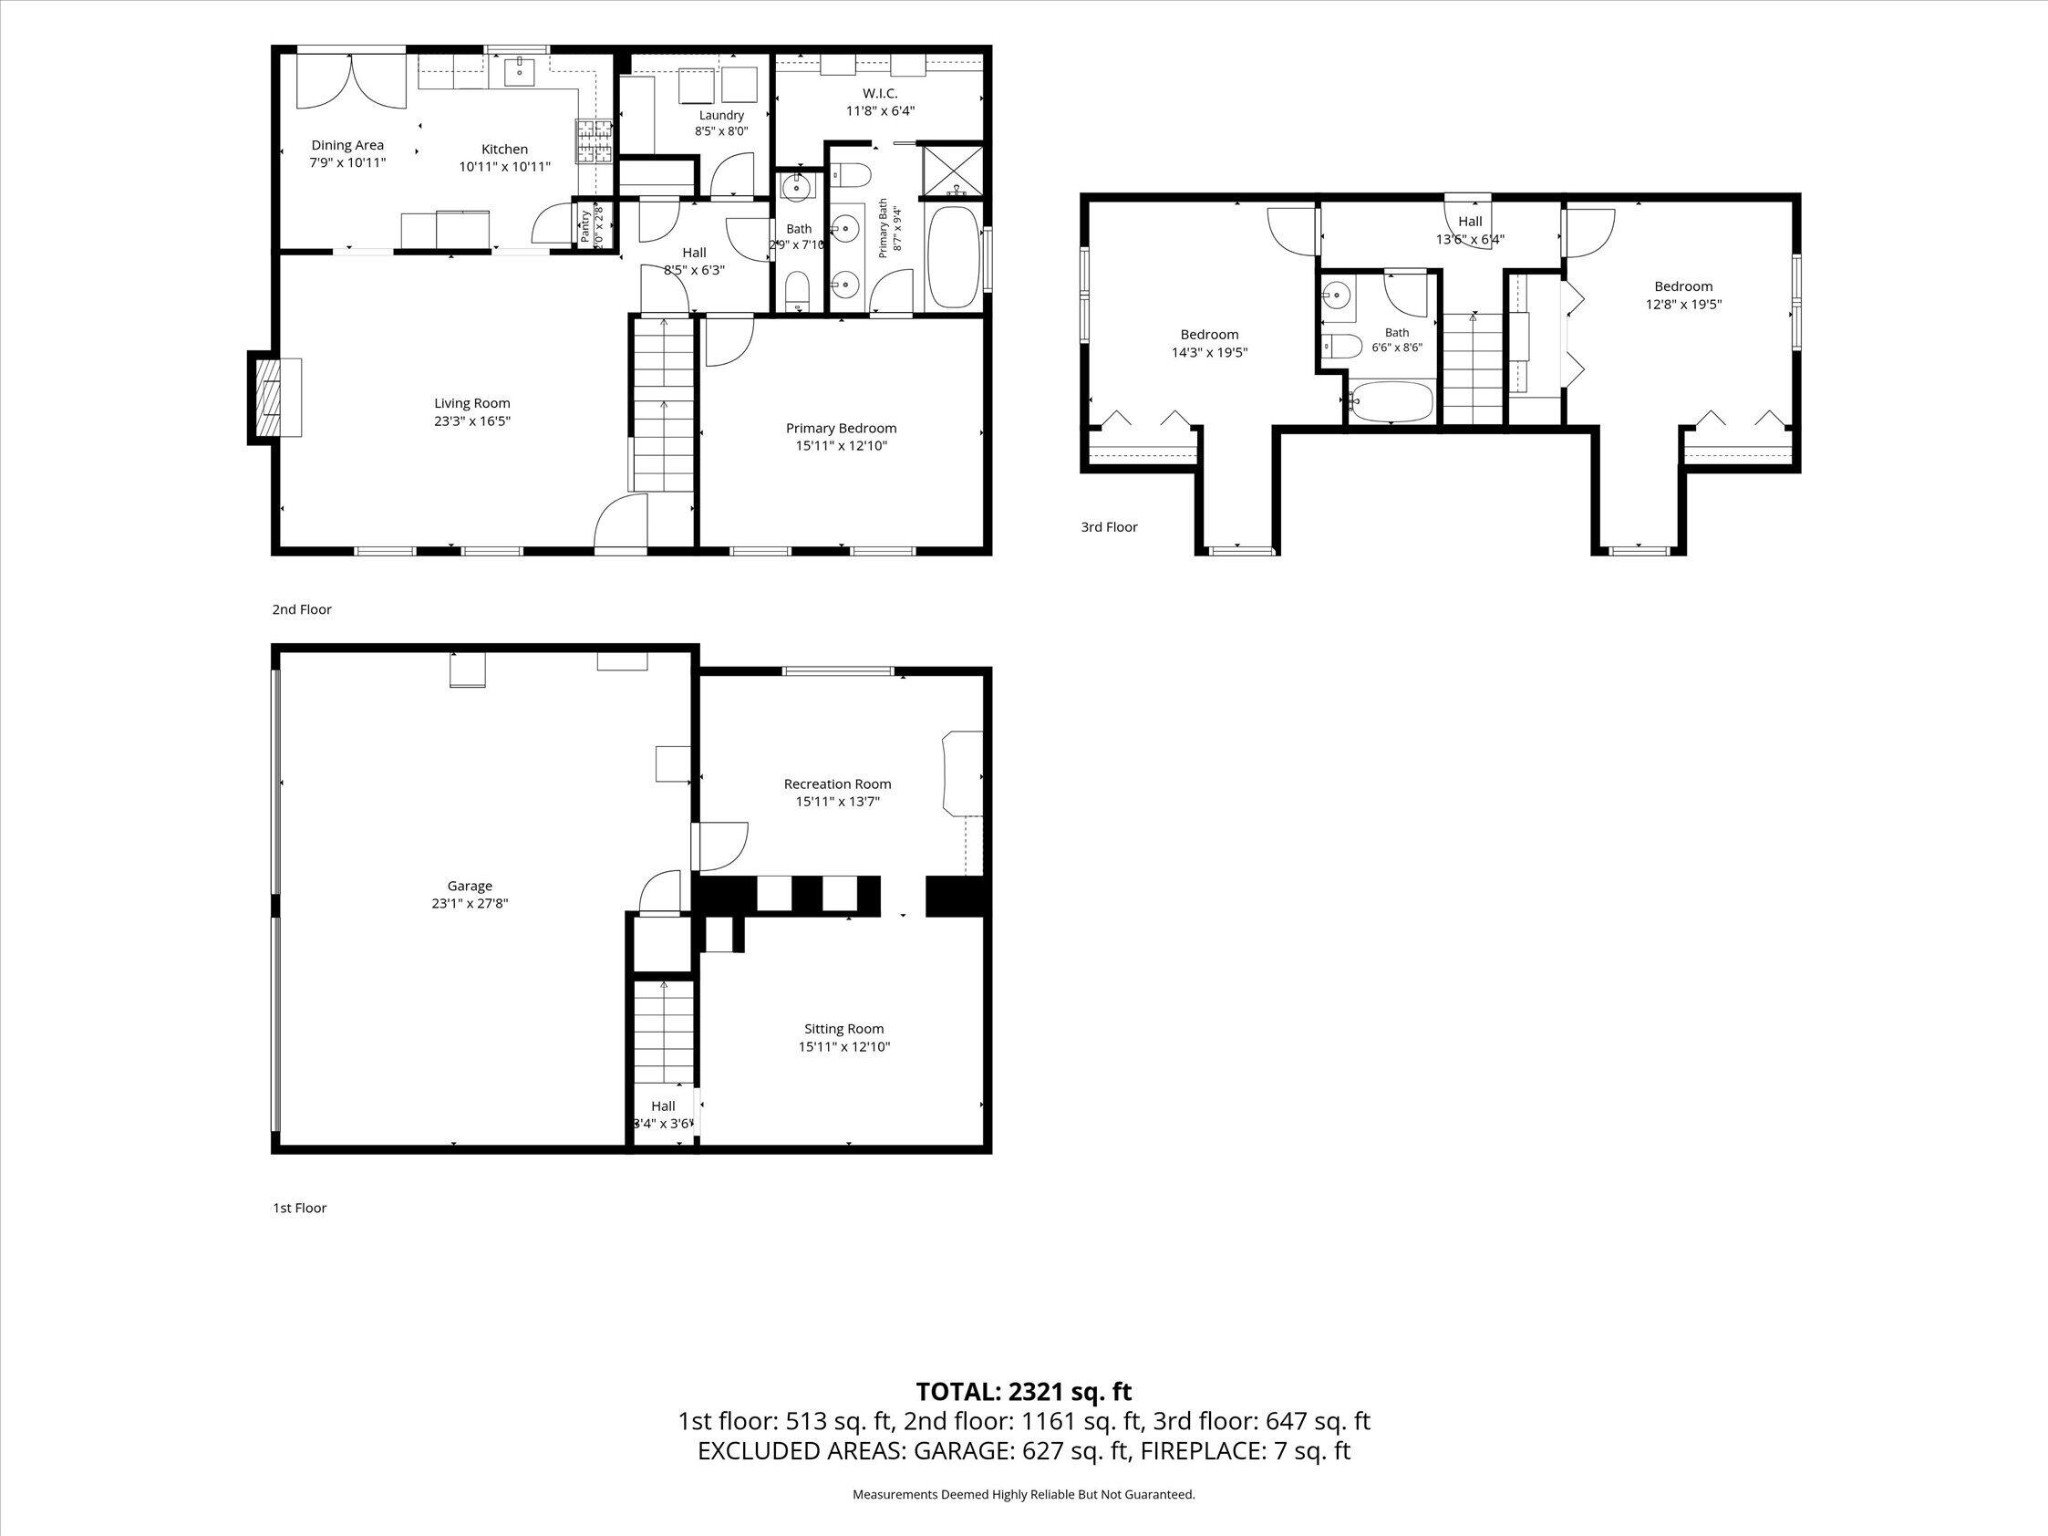
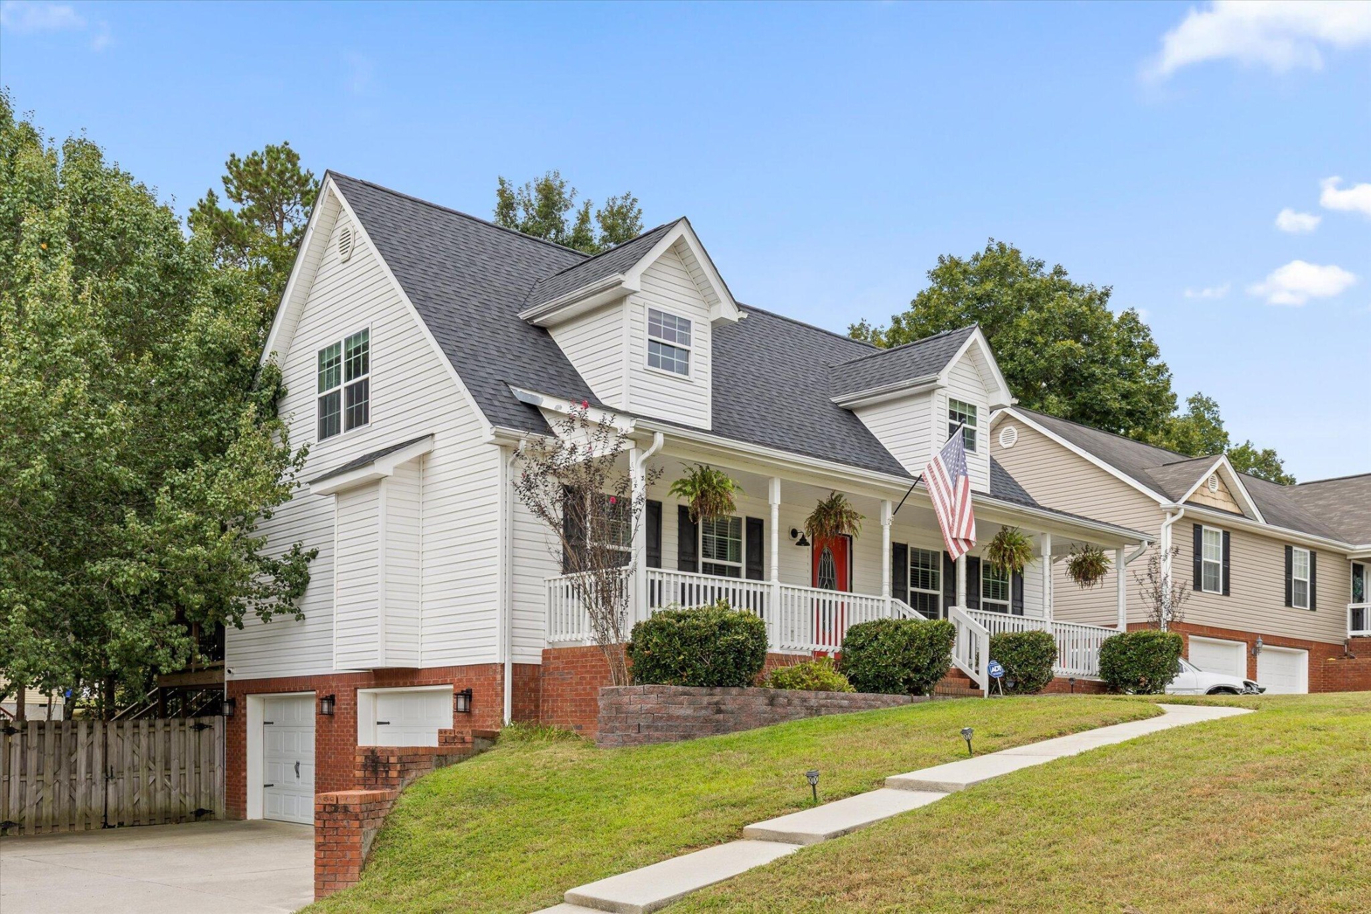
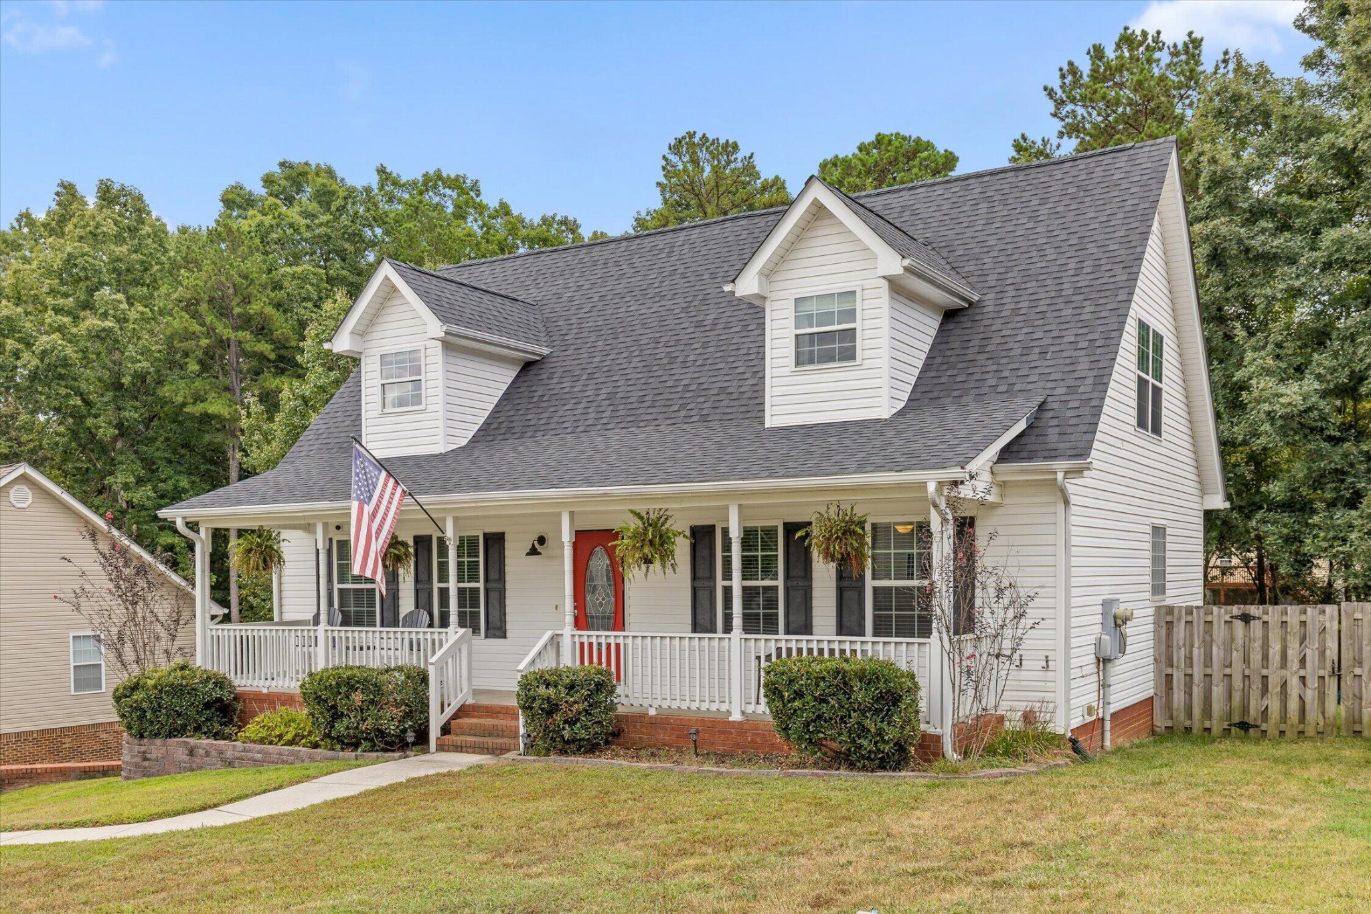
There's something special about a home that makes you slow down for a moment and picture what life could look like here. Maybe it's the way the southern front porch welcomes you home, the privacy of a backyard waiting for summer afternoons, or the feeling of knowing that everything you need is close by while home still feels like a peaceful retreat. 6118 Wardwell Drive is the kind of home that offers not only the space you've been searching for, but the opportunity to create a life within it. If you've been dreaming of finding your place in the ever-popular Ooltewah area without giving up the things that make a home feel truly special, this one is worth a closer look. Step inside and feel instantly at home as you're welcomed into a spacious living area designed for both everyday living and gathering with the people you love. The flow carries you seamlessly into the kitchen, where beautiful granite countertops and warm wooden cabinetry create a space that feels both inviting and functional. Picture yourself whipping up cherished family recipes, helping with homework at the counter, or gathering around with friends while dinner simmers nearby--because some of life's sweetest moments happen in the heart of the home. The oversized primary suite is conveniently located on the main level and offers a peaceful retreat at the end of the day. Complete with a dreamy en-suite bathroom and a large walk-in closet with custom organizers, it's a space designed to make everyday routines feel just a little more special. Upstairs, you'll find two generously sized bedrooms, a full guest bathroom, and plenty of storage for all of life's treasures to be neatly tucked away. And when you're ready for even more room to spread out, head downstairs to the finished basement area, where the possibilities are truly endless. Create the ultimate football Sunday hangout, finally bring your dream craft room to life, set up a playroom, home gym, or additional guest space--the choice is your

$2,861/mo

Est. mortgage payment based on a $430,000 home price.

All estimates are provided by Luxury Presence for informational purposes only. Actual amounts may vary.

Additional information

MLS® ID
3544196

Interior Features

Bedrooms
3
Bathrooms
3
Fireplace
Yes
Cooling
Yes
Heating
Yes
Basement
Yes

Exterior Features

Lot Size
0.26 Acres

Other Property Details

Taxes
$1,353
Tax Frequency
Annually
Garage
Yes
55+/Senior Community
No

Listings courtesy of Middle Tennessee Regional Multiple Listing Service as distributed by MLS GRID

All information deemed reliable but not guaranteed and should be independently verified. All properties are subject to prior sale, change or withdrawal. Neither listing broker(s) nor Sara Campbell shall be responsible for any typographical errors, misinformation, misprints and shall be held totally harmless. Properties displayed may be listed or sold by various participants in the MLS.

Based on information submitted to the MLS GRID as of 10:50 AM UTC on 10/9/2026. All data is obtained from various sources and may not have been verified by broker or MLS GRID. Supplied Open House Information is subject to change without notice. All information should be independently reviewed and verified for accuracy. Properties may or may not be listed by the office/agent presenting the information.

©2026
Middle Tennessee Regional Multiple Listing Service . All rights reserved.

DMCA Notice


Powered by Luxury Presence