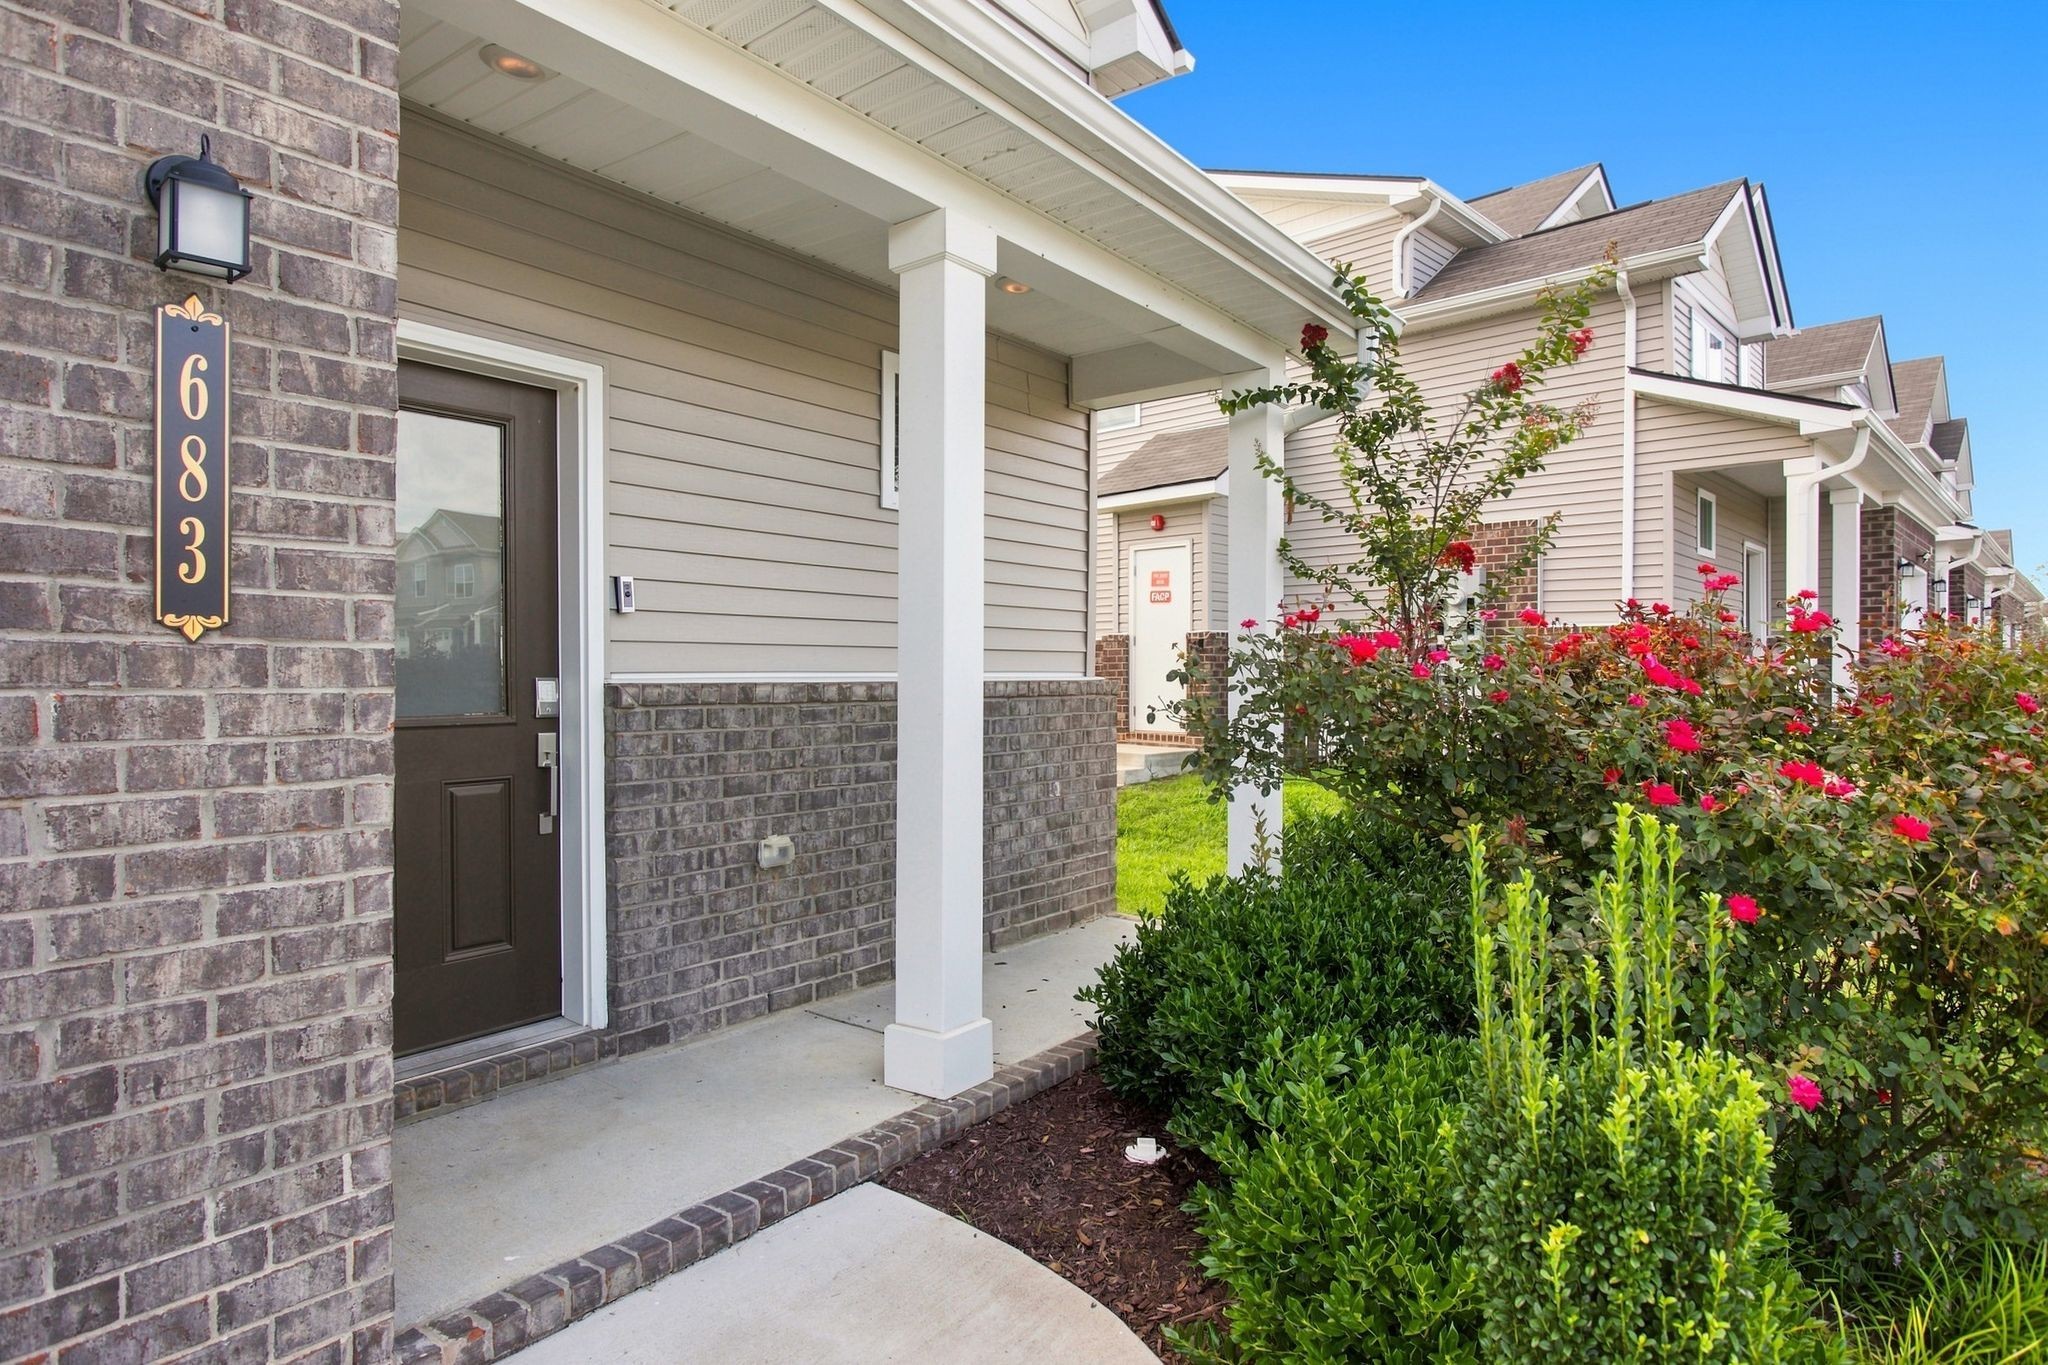
Property photo 1
Property photo 2
Property photo 3
Property photo 4
Property photo 5
3 Beds
3 Baths
1,840 sqft

$350,000

683 Birdie Dr, Spring Hill TN, 37174

Price per sqft$190.22
Built in2023
Property size1,840 sqft
Property typeTownhomes
Courtesy of eXp Realty, Mitzi De La Cruz Listing Contact: 9168718132

Overview

Active

Listed Sep 14, 2026

Updated 5 days ago

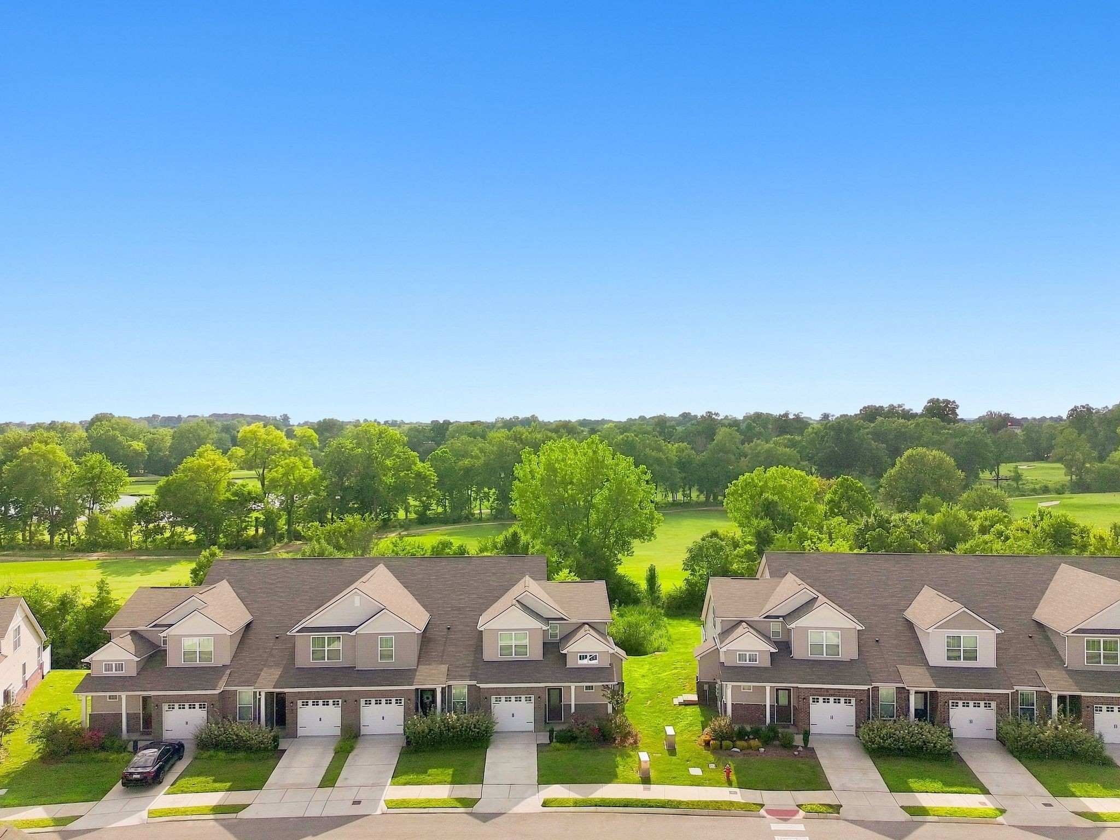
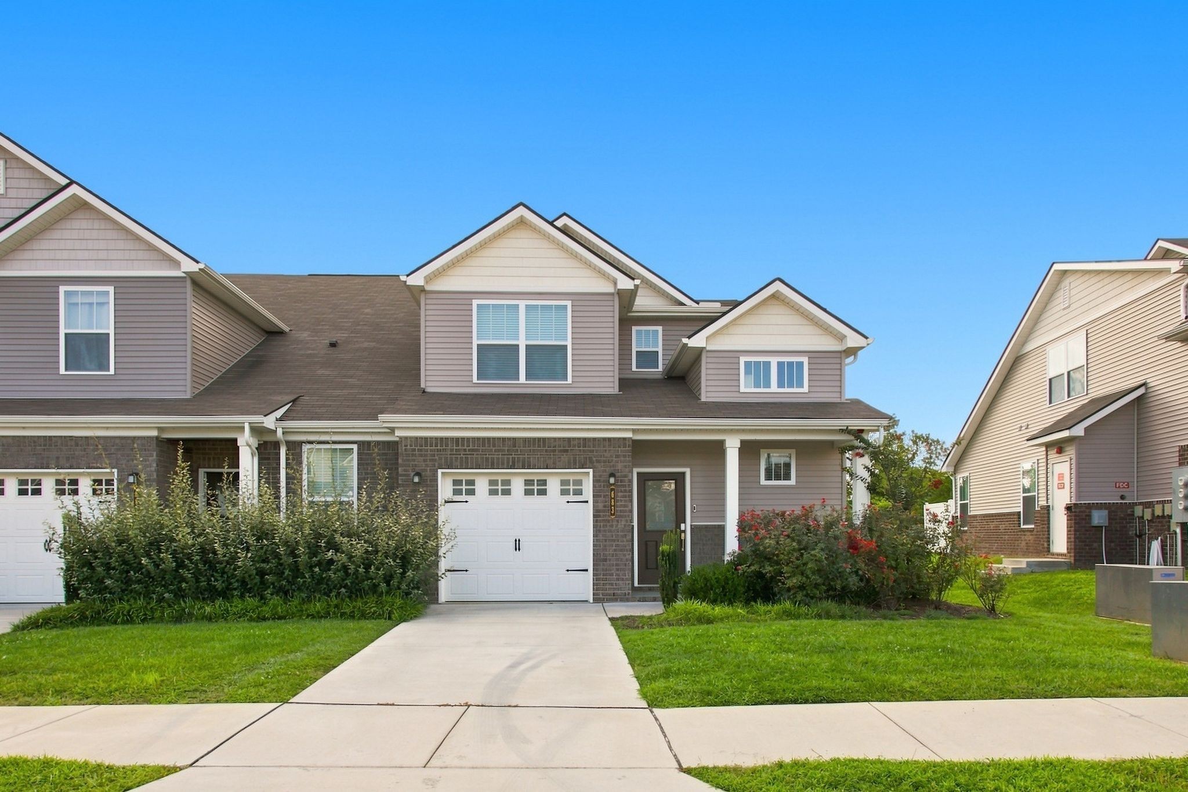
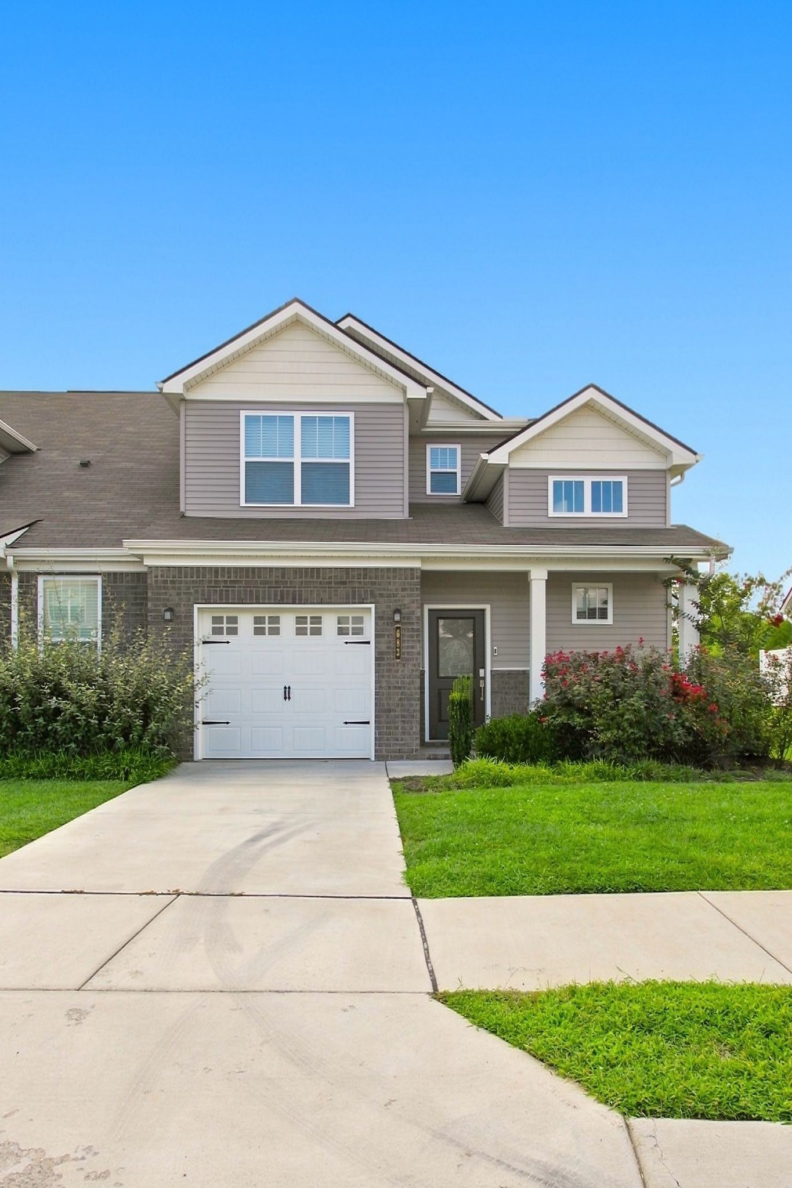
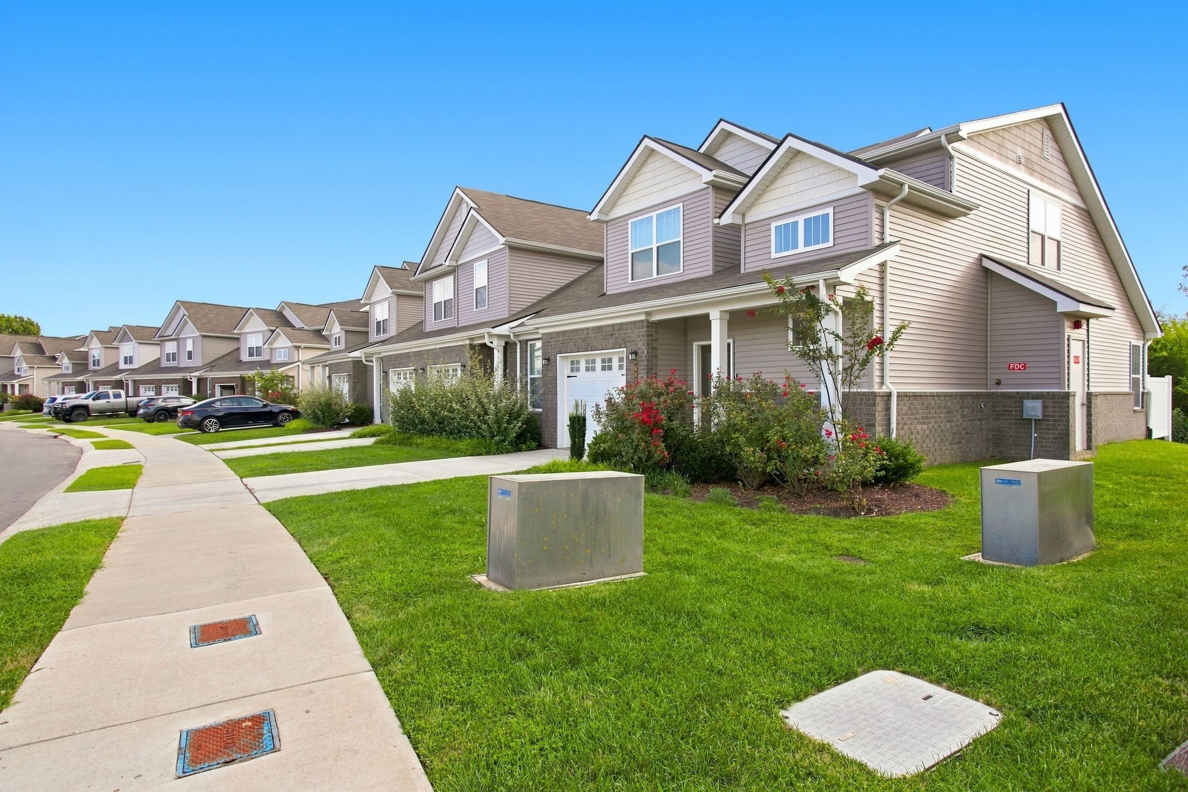
Enjoy golf course views, a main-level primary suite and main-level laundry in this beautiful end-unit townhome in Sawgrass West. Built in 2023 and previously used as the community’s model home, this Yosemite floor plan offers 3 bedrooms, 2.5 bathrooms and 1,840 square feet of comfortable, well-planned living space. The main level features an open layout filled with natural light, creating an easy flow between the kitchen, dining and living areas. The kitchen is finished with quartz countertops, stainless steel appliances and plenty of workspace for everyday living or entertaining. The refrigerator, washer and dryer will remain with the home for added convenience. The private primary suite and laundry room are both conveniently located on the main floor, offering the ease of everyday living without the need to go upstairs. Upstairs you’ll find two additional bedrooms, a full bathroom and a flexible bonus room that can easily serve as a home office, media room, playroom or second living space. Out back, enjoy peaceful views overlooking Towhee Golf Course—an inviting setting for morning coffee, evening relaxation or simply taking in the scenery. Additional features include an attached garage, smart home technology and energy-efficient features. Sawgrass West offers a community pool, playground, park, sidewalks and walking trails, all while being conveniently located near shopping, dining and easy access to Saturn Parkway. Move-in ready and beautifully maintained, this home combines a desirable end-unit location, main-level primary suite, main-level laundry and scenic golf course views in one of Spring Hill’s popular communities.

$2,329/mo

Est. mortgage payment based on a $350,000 home price.

All estimates are provided by Luxury Presence for informational purposes only. Actual amounts may vary.

Additional information

MLS® ID
3591940

Interior Features

Bedrooms
3
Bathrooms
3
Cooling
Yes
Heating
Yes
Basement
No

Exterior Features

Lot Size
0.05 Acres

Other Property Details

Taxes
$2,079
Tax Frequency
Annually
Association Fee Frequency
Monthly
Garage
Yes
View
Yes
Pets Allowed
Yes
Pool
Yes
55+/Senior Community
No

Listings courtesy of Middle Tennessee Regional Multiple Listing Service as distributed by MLS GRID

All information deemed reliable but not guaranteed and should be independently verified. All properties are subject to prior sale, change or withdrawal. Neither listing broker(s) nor Sara Campbell shall be responsible for any typographical errors, misinformation, misprints and shall be held totally harmless. Properties displayed may be listed or sold by various participants in the MLS.

Based on information submitted to the MLS GRID as of 2:58 AM UTC on 10/5/2026. All data is obtained from various sources and may not have been verified by broker or MLS GRID. Supplied Open House Information is subject to change without notice. All information should be independently reviewed and verified for accuracy. Properties may or may not be listed by the office/agent presenting the information.

©2026
Middle Tennessee Regional Multiple Listing Service . All rights reserved.

DMCA Notice


Powered by Luxury Presence