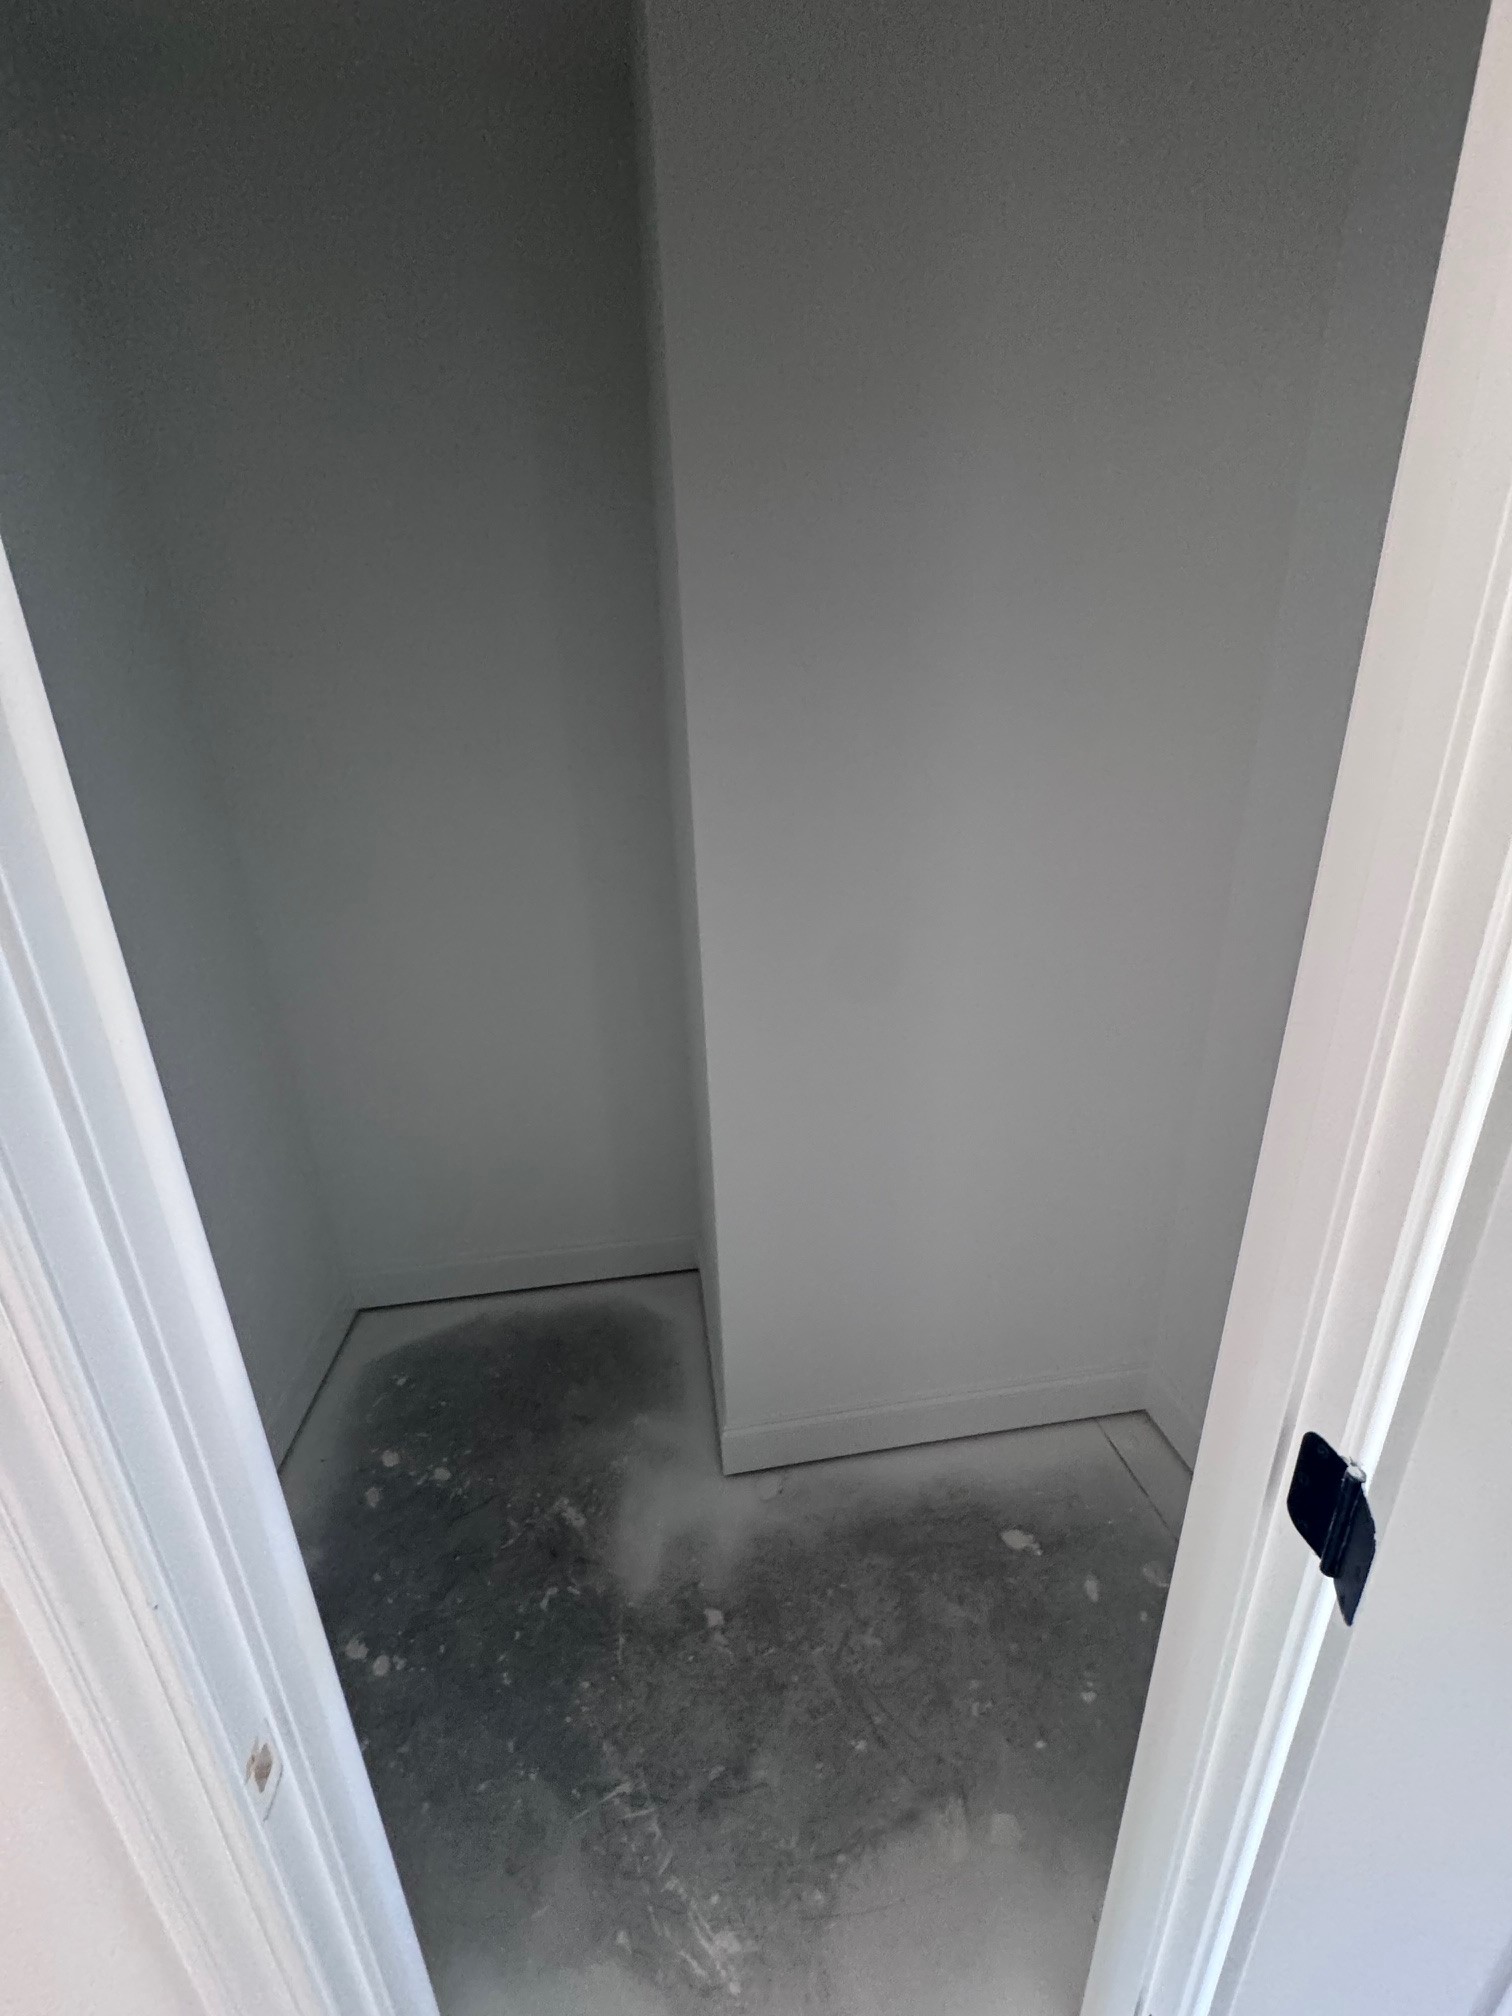
Property photo 1
Property photo 2
Property photo 3
Property photo 4
Property photo 5
3 Beds
5 Baths
2,515 sqft

$674,700

2236 Headwaters Dr, Spring Hill TN, 37174

Price per sqft$268.27
Built in2026
Property size2,515 sqft
Property typeResidential
Courtesy of Regent Realty, Aric Descamps Listing Contact: 2487624018

Overview

Active

Listed Oct 9, 2026

Updated 22h ago

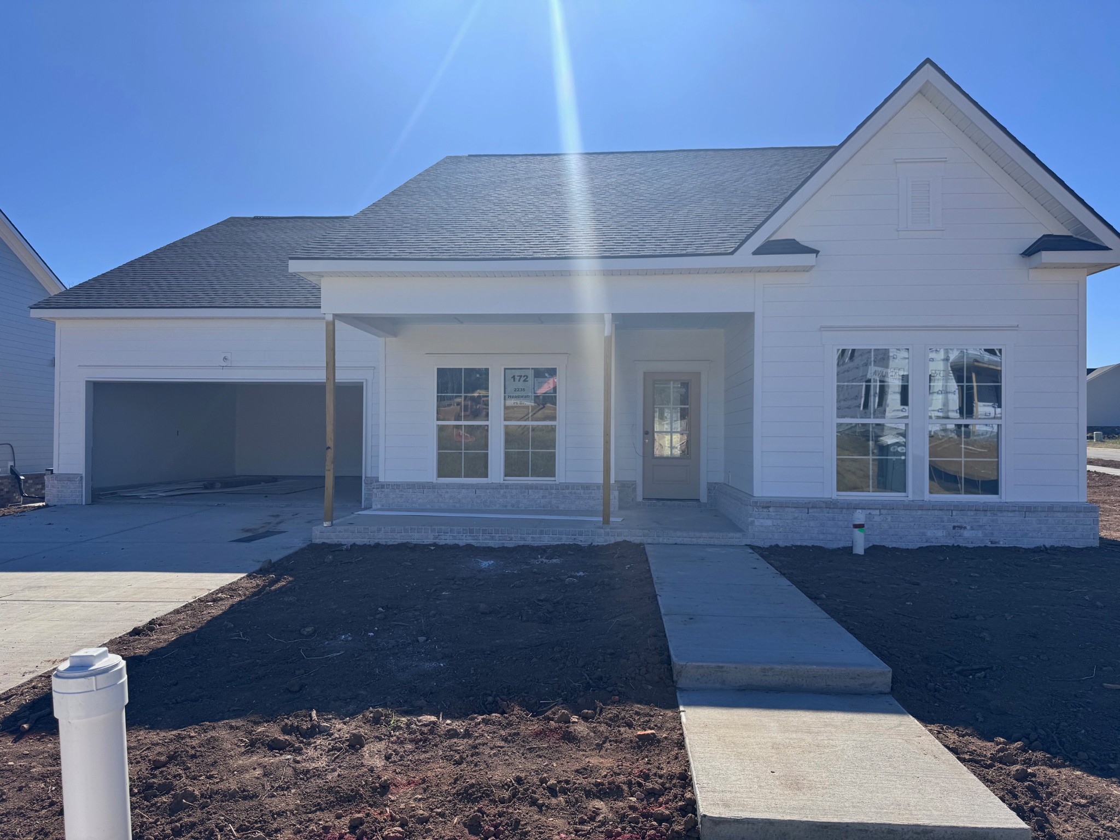
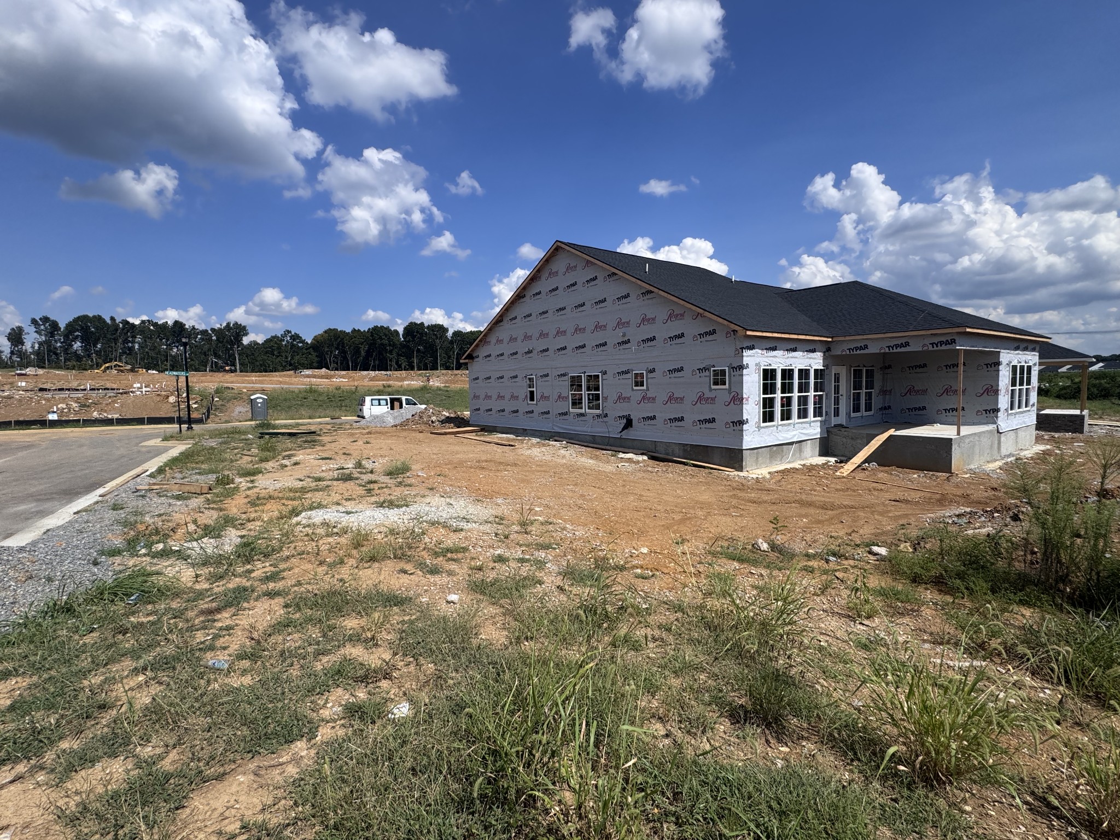
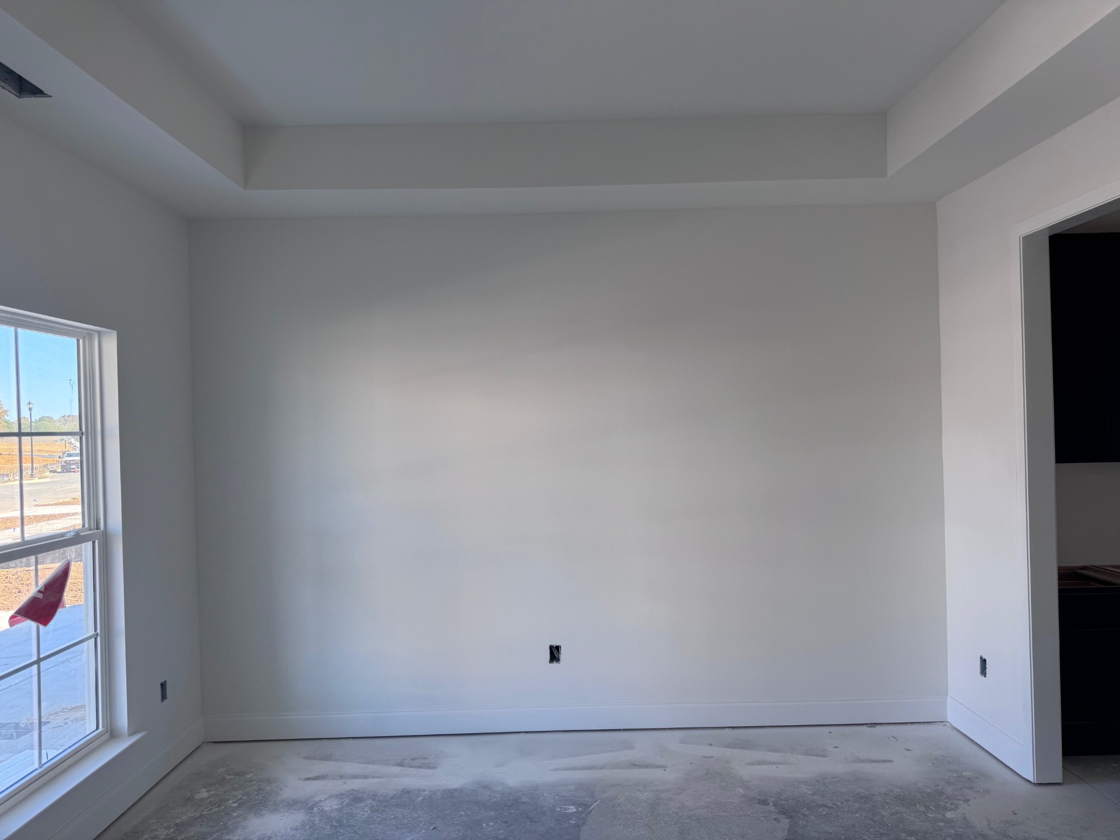
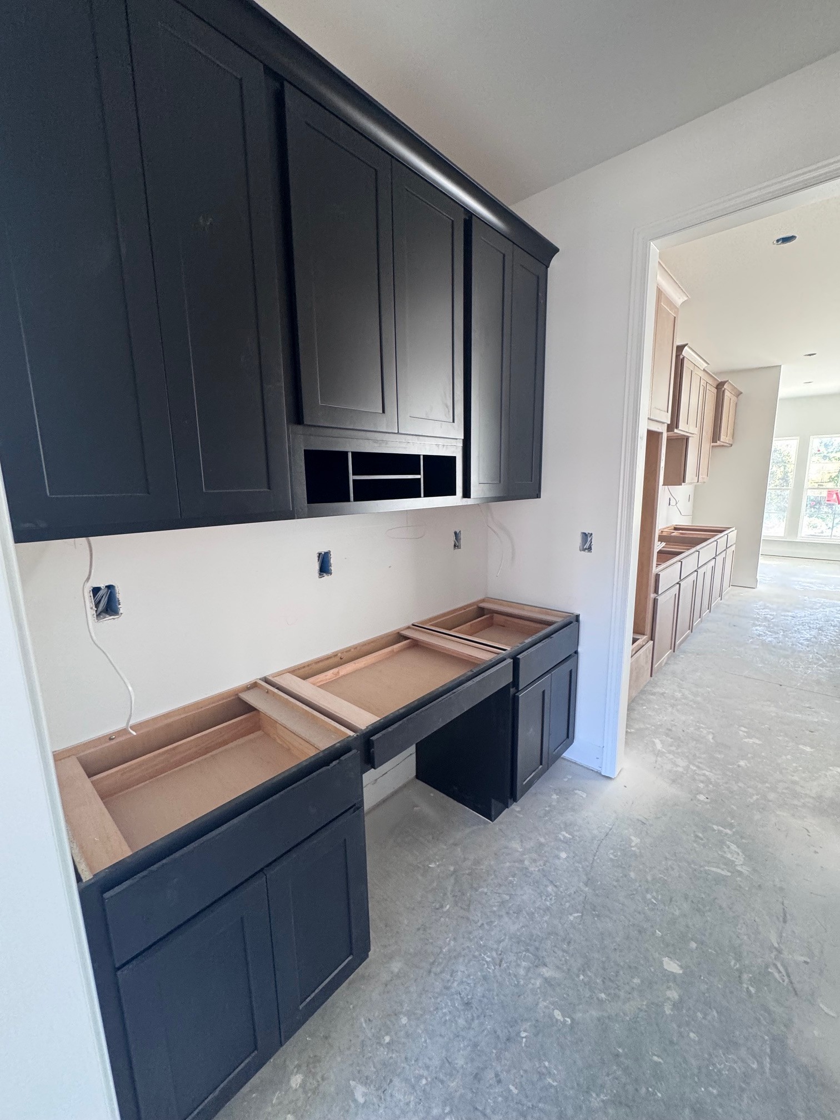
Welcome to the Collinsville III floor plan in Marlons Creek! This home is scheduled to be finished by December 2026 and is a beautifully designed front-entry garage home offered by Regent Homes. Boasting approximately 2,515 living square feet (3,262 total covered sq. ft.), this thoughtfully planned layout perfectly balances sophisticated entertaining spaces with private retreats. Step through the inviting front porch and foyer into an open, flowing first level. The sprawling Great Room (15’8 x15’9) serves as the heart of the home, adjacent to a bright Breakfast Nook (13’4 x 10’0) and a gourmet Kitchen (11'5 x 16'3) complete with a dedicated pantry and a convenient butler's pantry. Host formal gatherings in the distinct Dining Room (11’0 x 13’1), seamlessly connected to the kitchen area. The spacious, main-level Primary Suite (17’0 x 14’1) offers a peaceful escape, isolated from the secondary bedrooms for maximum privacy. The first level features two additional generously sized bedrooms: Bedroom 2 (11’4 x 12’4) and Bedroom 3 (11’4 x 12’4). You will also find a massive Bonus Room (16’1 x 16’5) upstairs on the second level, perfect for a media room, home gym, or play space. Enjoy your morning coffee or relax in the evenings on the spacious Rear Covered Porch (185 sq. ft.). A main-level laundry area, coat closets, an attached 2-car garage (19’9 x 20’0), and 3.5 total baths ensure there is plenty of room and convenience for everyone. Call or text to set up a showing!

$4,489/mo

Est. mortgage payment based on a $674,700 home price.

All estimates are provided by Luxury Presence for informational purposes only. Actual amounts may vary.

Additional information

MLS® ID
3618708
Available from
December 31, 2026

Interior Features

Bedrooms
3
Bathrooms
5
Cooling
Yes
Heating
Yes
Basement
No

Exterior Features

Lot Size
0.26 Acres

Other Property Details

Taxes
$1
Tax Frequency
Annually
Association Fee Frequency
Monthly
Secondary Association Fee
$400
Garage
Yes
Pets Allowed
Yes
New Construction
Yes
55+/Senior Community
No

Listings courtesy of Middle Tennessee Regional Multiple Listing Service as distributed by MLS GRID

All information deemed reliable but not guaranteed and should be independently verified. All properties are subject to prior sale, change or withdrawal. Neither listing broker(s) nor Sara Campbell shall be responsible for any typographical errors, misinformation, misprints and shall be held totally harmless. Properties displayed may be listed or sold by various participants in the MLS.

Based on information submitted to the MLS GRID as of 8:01 PM UTC on 10/9/2026. All data is obtained from various sources and may not have been verified by broker or MLS GRID. Supplied Open House Information is subject to change without notice. All information should be independently reviewed and verified for accuracy. Properties may or may not be listed by the office/agent presenting the information.

©2026
Middle Tennessee Regional Multiple Listing Service . All rights reserved.

DMCA Notice


Powered by Luxury Presence