Property photo 1
Property photo 2
Property photo 3
Property photo 4
Property photo 5
3 Beds
4 Baths
2,443 sqft

$1,049,900

123 Shadow Springs Dr Unit: 123, Brentwood TN, 37027

Price per sqft$429.76
Built in2026
Property size2,443 sqft
Property typeTownhomes
Courtesy of eXp Realty, William Johnson Listing Contact: 6154200417

Overview

Active

Listed Sep 29, 2026

Updated 19h ago

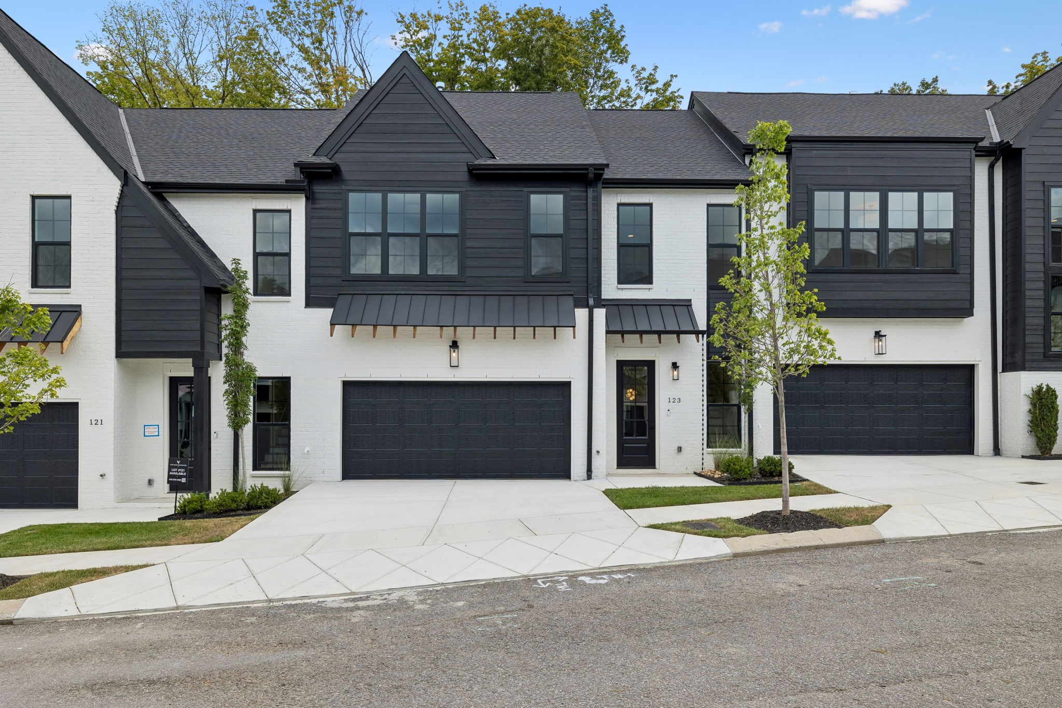
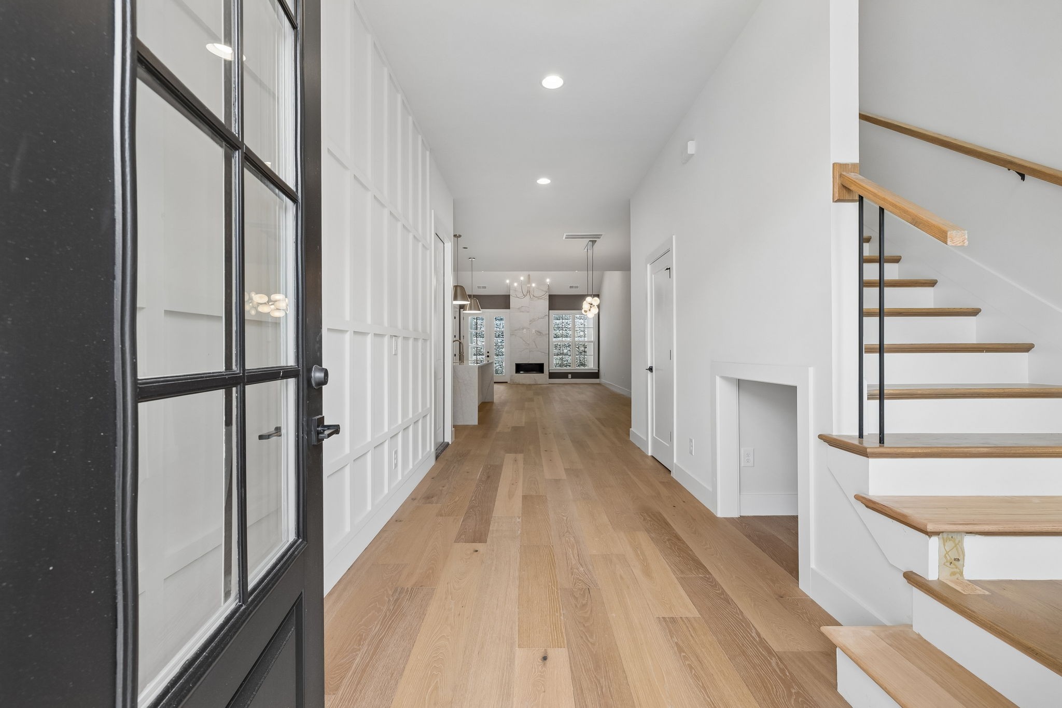
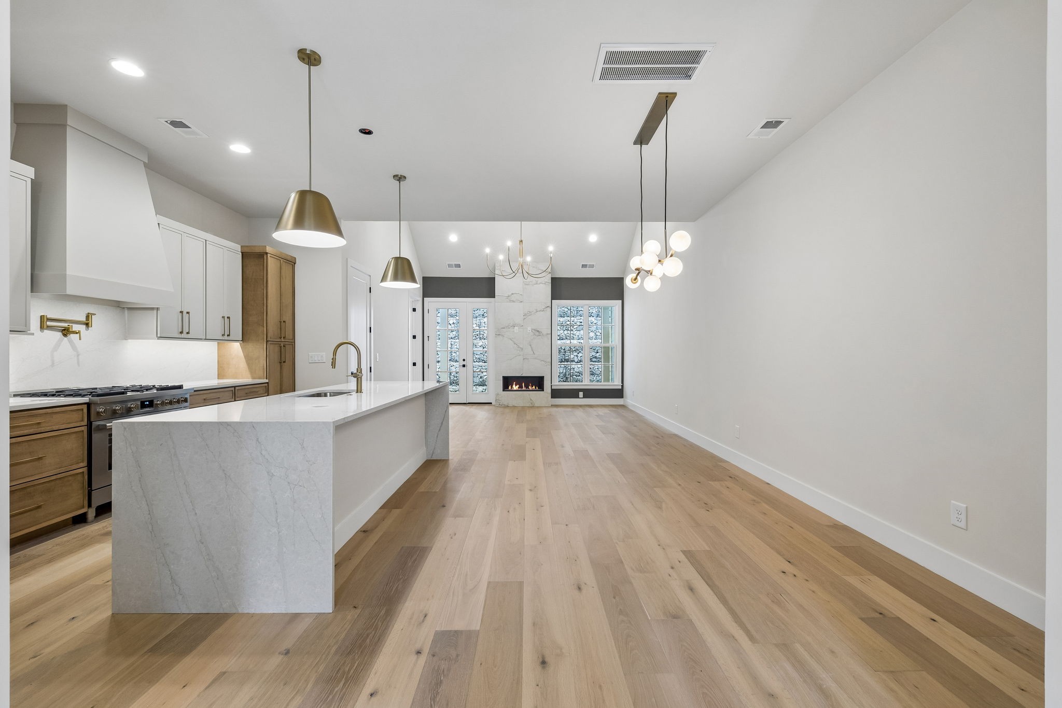
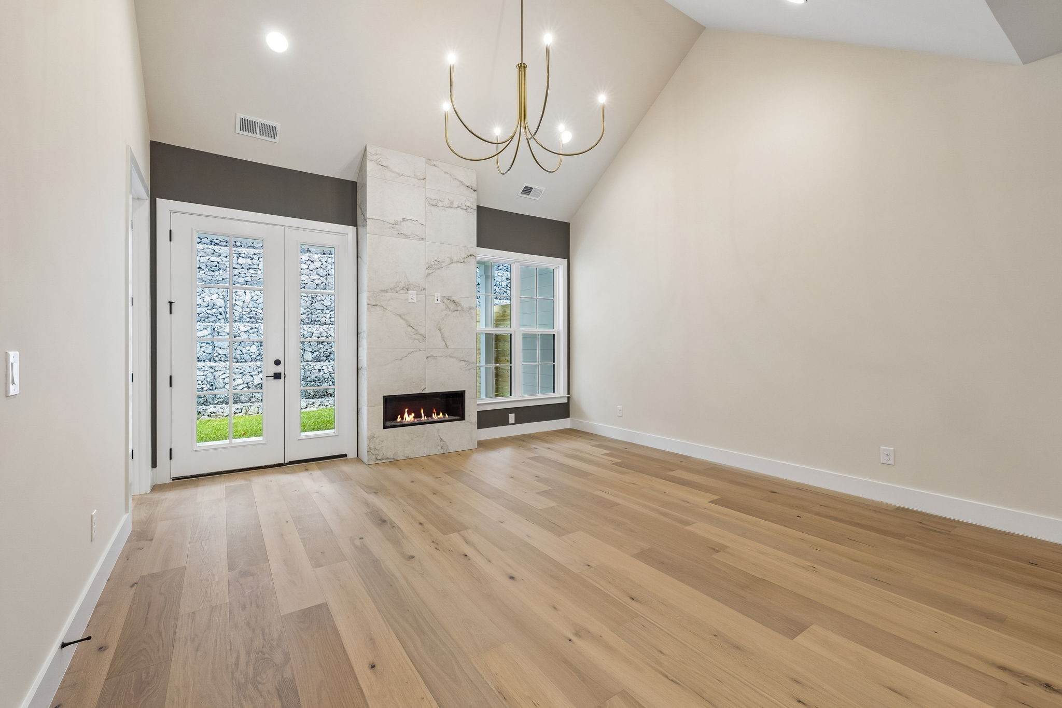
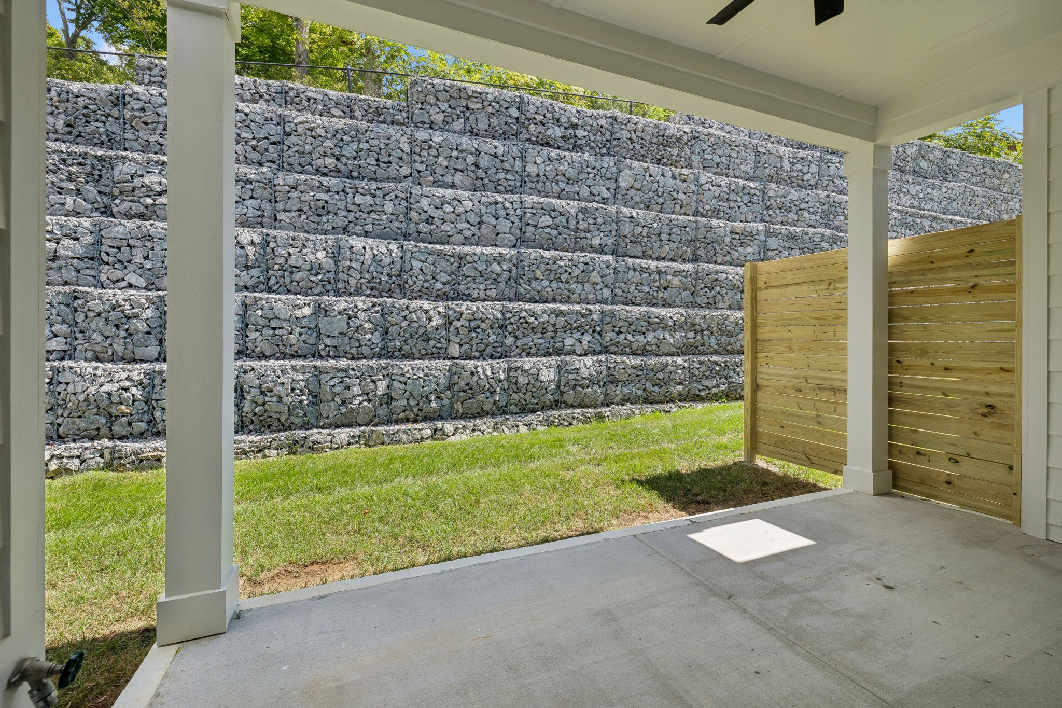
At 123 Shadow Springs, the Vastland model home in a gated Brentwood community of 32, the loft spans the house: room for a couch and TV at one end, a pool table at the other. First-year rate as low as 4.50% on a builder-paid 3-2-1 buydown with the preferred lender; terms apply and rates can change. The full walkthrough film is linked in this listing. It has a true eat-in kitchen: a table for ten fits between the island and the far wall. The quartz waterfall island seats four or five, with pop-up outlets. The Bosch package, refrigerator included, centers on a six-burner gas range with a pot filler. In the kitchen, six drawers sit where two cabinets would have been cheaper. The vaulted living room seats six around the gas fireplace. The doorways are built tall: a six-foot-one visitor rises on tiptoe to touch the top of one. Off the living room and the primary bedroom, the covered patio, with fan and gas grill line, faces a hillside of stacked stone, not a neighbor: nothing stands behind it. In the film, the only sound on the patio is birds; from the primary bedroom you cannot tell another home is there. The primary suite is on the main level, and its bath has a tub for two, backlit mirrors and a heated floor; laundry is steps away. In the walk-in shower, tile runs to the ceiling; up close it looks like the surface of the moon. Upstairs, a second suite has its own walk-in shower and closet; the third bedroom uses the two-sink hall bath. Entry is through a video-intercom gate. Lighting is Lutron, floors engineered hardwood, and the tankless heater recirculates. The $350/month HOA covers grounds, insurance and trash. Under 4 minutes to I-65, under 5 to Target, 5 to 6 to Publix, Kroger and the Hill Center, about 15 to CoolSprings Galleria, under 20 to downtown Nashville and the airport. This is an interior unit; the end unit next door is 125. Of 32 homes here, this is the model buyers walk first. The photos cannot size the loft; stand in it.

$6,985/mo

Est. mortgage payment based on a $1,049,900 home price.

All estimates are provided by Luxury Presence for informational purposes only. Actual amounts may vary.

Additional information

MLS® ID
3602440
Available since
June 30, 2026

Interior Features

Bedrooms
3
Bathrooms
4
Fireplace
Yes
Cooling
Yes
Heating
Yes
Basement
No

Exterior Features

Lot Size
0.03 Acres

Other Property Details

Taxes
$1,330
Tax Frequency
Annually
Association Fee Frequency
Monthly
Secondary Association Fee
$1,000
Garage
Yes
Pets Allowed
Yes
New Construction
Yes
55+/Senior Community
No

Listings courtesy of Middle Tennessee Regional Multiple Listing Service as distributed by MLS GRID

All information deemed reliable but not guaranteed and should be independently verified. All properties are subject to prior sale, change or withdrawal. Neither listing broker(s) nor Sara Campbell shall be responsible for any typographical errors, misinformation, misprints and shall be held totally harmless. Properties displayed may be listed or sold by various participants in the MLS.

Based on information submitted to the MLS GRID as of 11:04 PM UTC on 10/9/2026. All data is obtained from various sources and may not have been verified by broker or MLS GRID. Supplied Open House Information is subject to change without notice. All information should be independently reviewed and verified for accuracy. Properties may or may not be listed by the office/agent presenting the information.

©2026
Middle Tennessee Regional Multiple Listing Service . All rights reserved.

DMCA Notice


Powered by Luxury Presence