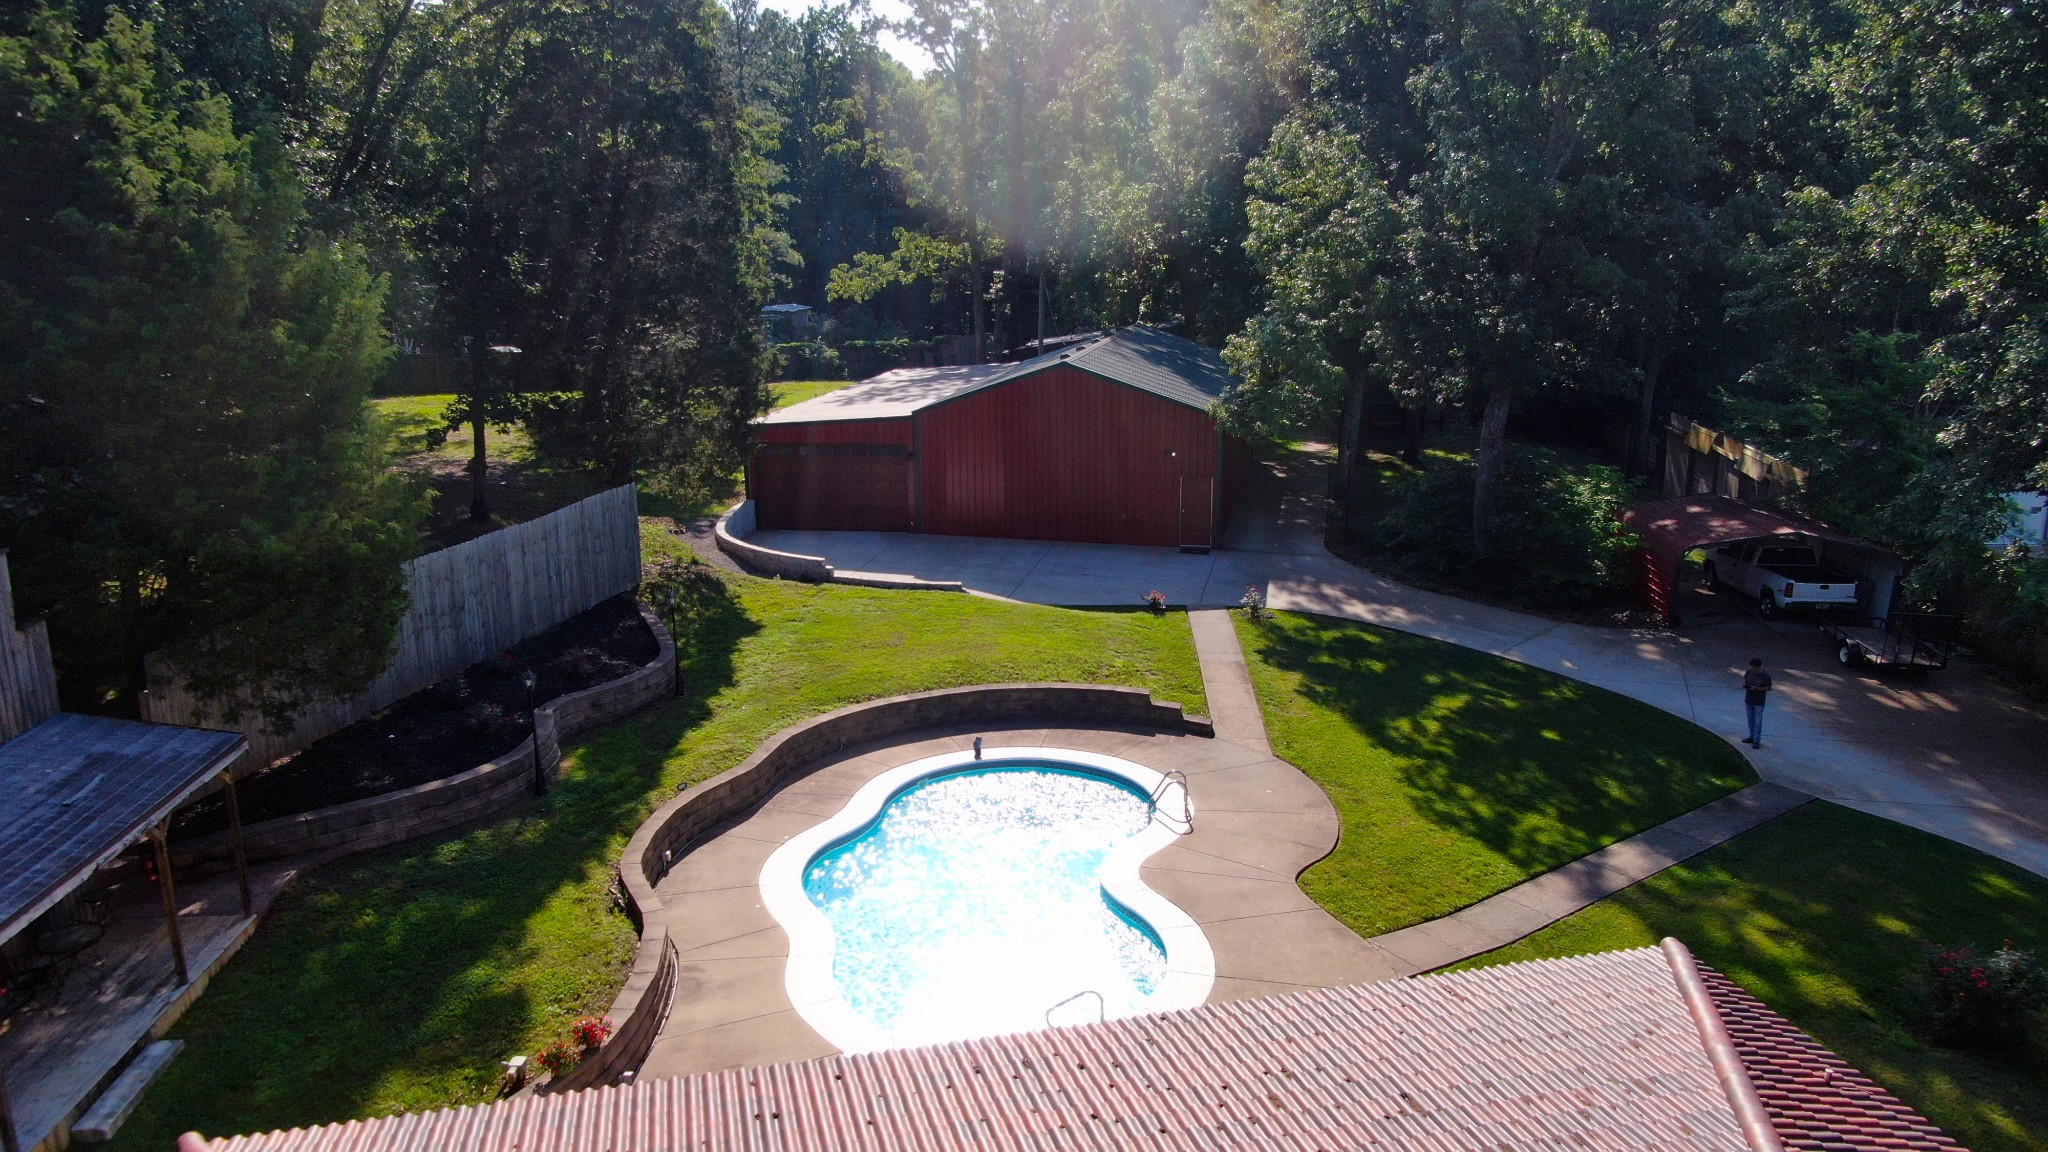
Property photo 1
Property photo 2
Property photo 3
Property photo 4
Property photo 5
4 Beds
3 Baths
1,473 sqft

$549,900

4537 Louise Creek Rd, Cunningham TN, 37052

Price per sqft$373.32
Built in1970
Property size1,473 sqft
Property typeResidential
Courtesy of Coldwell Banker Southern Realty, Nicole Peterson Listing Contact: 9318011925

Overview

Active

Listed Jun 22, 2026

Updated 2 weeks ago

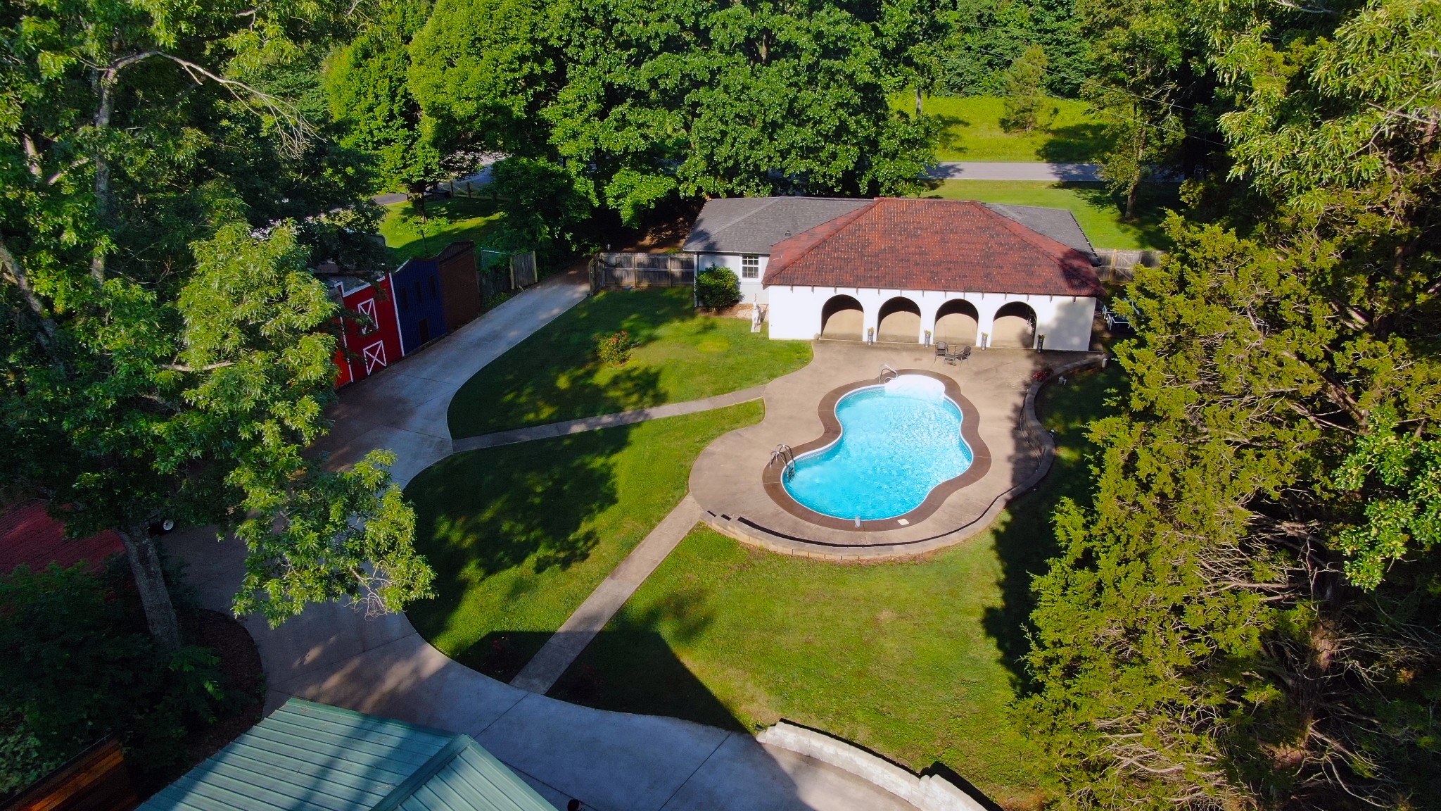
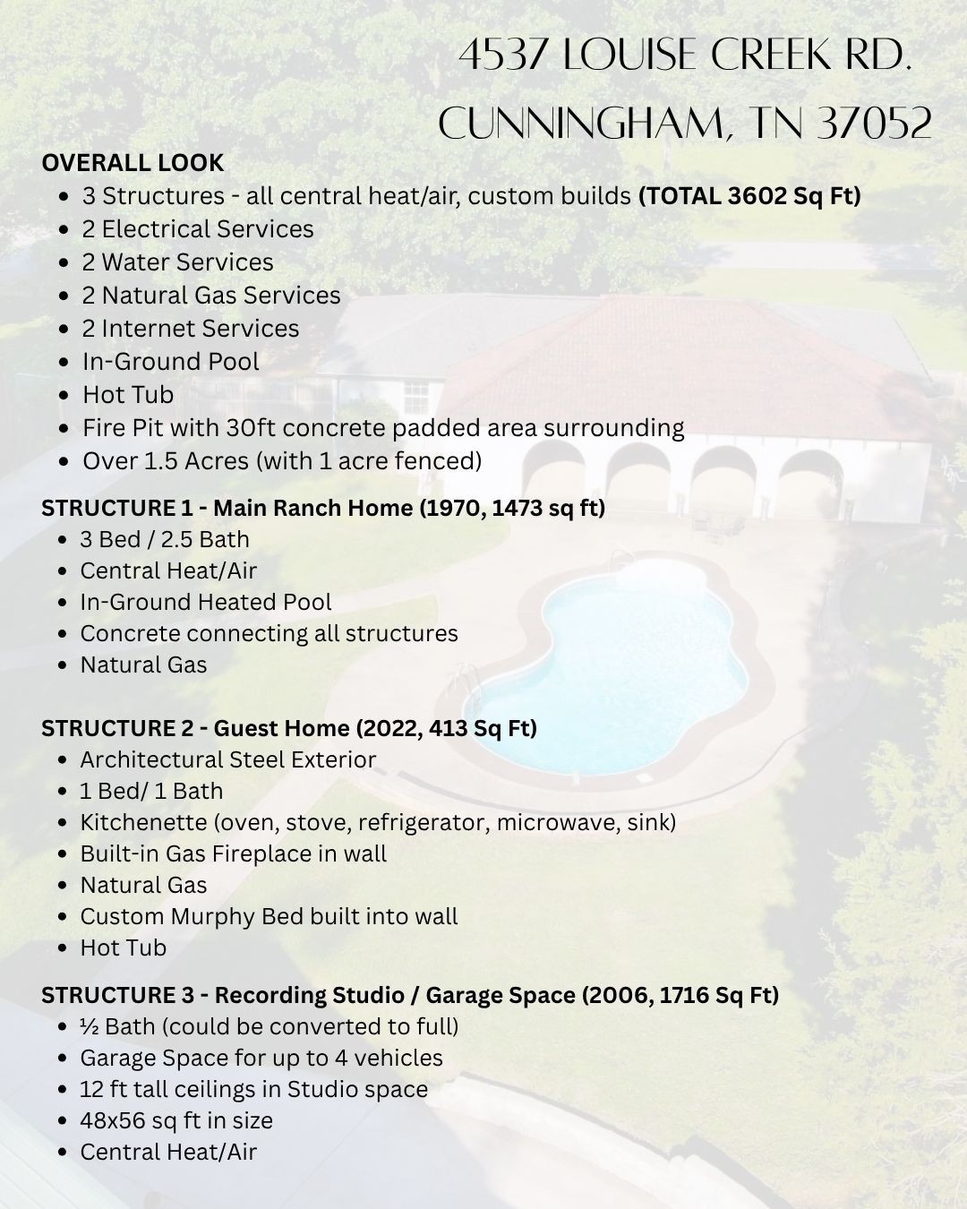
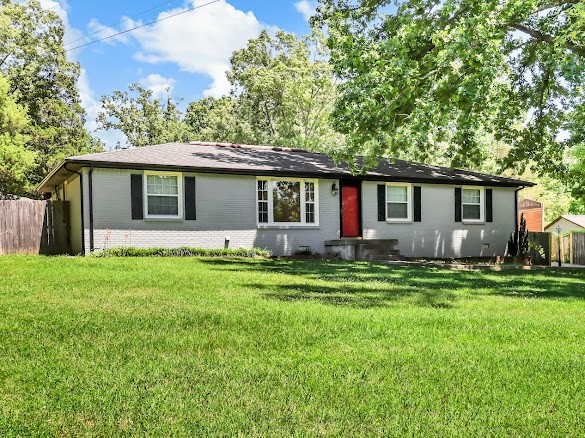
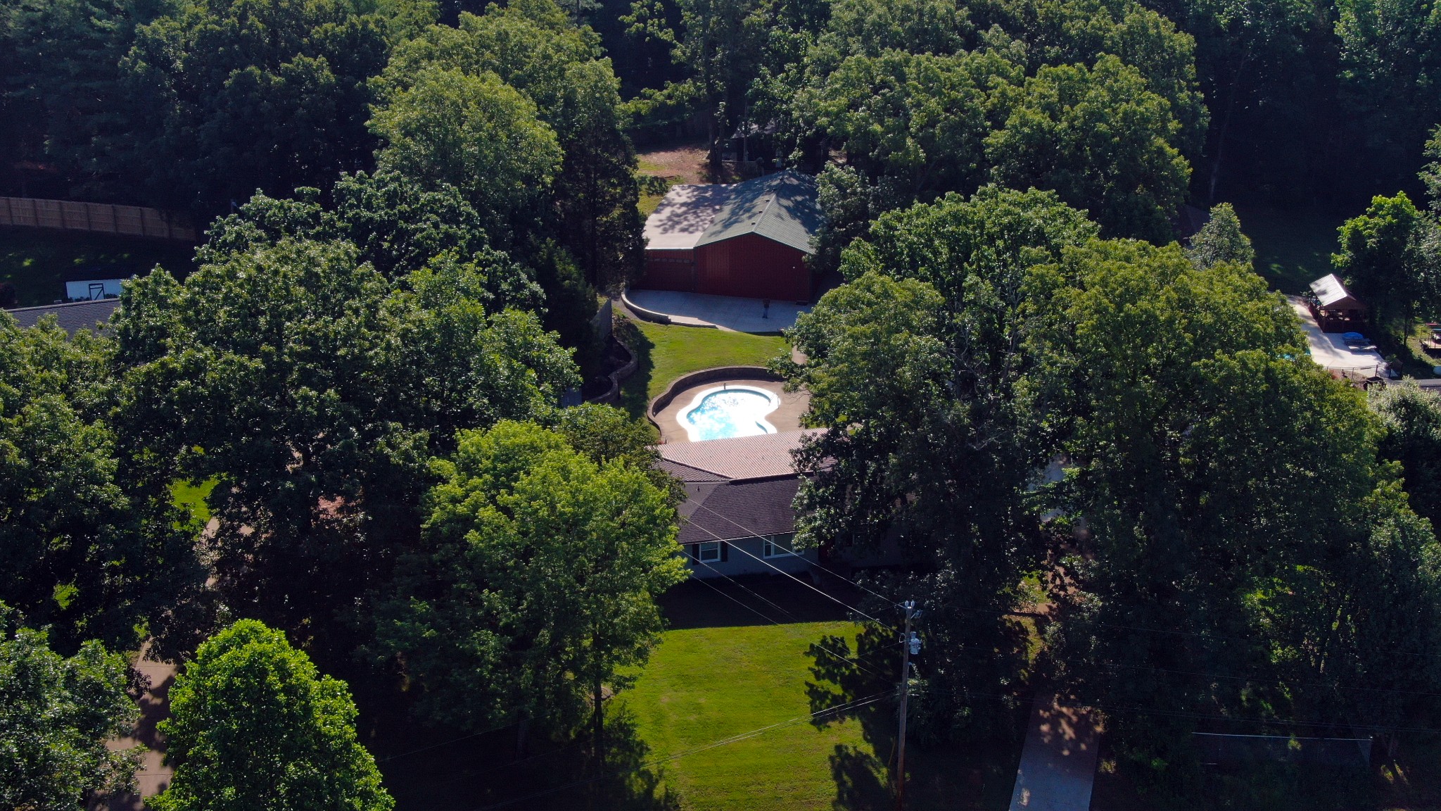
SELLER CONCESSIONS! Nestled on 1.5 acres of beautifully tree-lined, fenced property, this property offers three custom-built structures, all with central heat and air, creating endless possibilities for living, working, entertaining, or hosting guests. Property offers 3,602 total heated sq ft across three structures. Main Residence 1473 sq ft. with 3 Bed & 2.5 Bath / Detached Guest House 413 sq ft. with 1 Bed & 1 Bath & Kitchen / Detached Studio/workshop 1716 sq ft. with half bath. The main ranch-style home features 3 bedrooms, 2.5 baths. A concrete walkway connects the main home to a beautifully designed guest cottage offering approximately 413 square feet of thoughtfully planned living space, including a kitchenette, full bath, custom Murphy bed, gas fireplace, and private hot tub. Ideal for guests, multi-generational living, a private office, or potential rental use. A standout feature of the property is the impressive 48’ x 50’ climate-controlled studio and garage building. Featuring approximately 11-foot ceilings, commercial-grade electrical service, high-speed internet, extensive insulation, a half bath, and space for multiple vehicles, this versatile structure is ideal for a home-based business, creative studio, workshop, collector garage, fitness facility, or future conversion opportunities. The studio features custom-finished marine-grade Okoume plywood walls, a premium material commonly used in yacht construction, creating a warm, distinctive interior that is both durable and visually striking. Combined with extensive insulation throughout, the building is exceptionally energy efficient and comfortable year-round. Outdoor amenities create the ultimate getaway experience with a heated saltwater pool, hot tub, dedicated pool bath, fire pit, and expansive concrete entertaining areas designed for year-round enjoyment. VIRTUALLY EDITED – Wall colors have been digitally changed to a neutral cream to illustrate potential paint options. Actual wall colors vary.

$3,658/mo

Est. mortgage payment based on a $549,900 home price.

All estimates are provided by Luxury Presence for informational purposes only. Actual amounts may vary.

Additional information

MLS® ID
3247014

Interior Features

Bedrooms
4
Bathrooms
3
Cooling
Yes
Heating
Yes
Basement
No

Exterior Features

Lot Size
1.54 Acres

Other Property Details

Taxes
$3,364
Tax Frequency
Annually
Garage
Yes
Pets Allowed
Yes
Pool
Yes
55+/Senior Community
No

Listings courtesy of Middle Tennessee Regional Multiple Listing Service as distributed by MLS GRID

All information deemed reliable but not guaranteed and should be independently verified. All properties are subject to prior sale, change or withdrawal. Neither listing broker(s) nor Sara Campbell shall be responsible for any typographical errors, misinformation, misprints and shall be held totally harmless. Properties displayed may be listed or sold by various participants in the MLS.

Based on information submitted to the MLS GRID as of 3:40 AM UTC on 9/24/2026. All data is obtained from various sources and may not have been verified by broker or MLS GRID. Supplied Open House Information is subject to change without notice. All information should be independently reviewed and verified for accuracy. Properties may or may not be listed by the office/agent presenting the information.

©2026
Middle Tennessee Regional Multiple Listing Service . All rights reserved.

DMCA Notice


Powered by Luxury Presence